
+55 photos
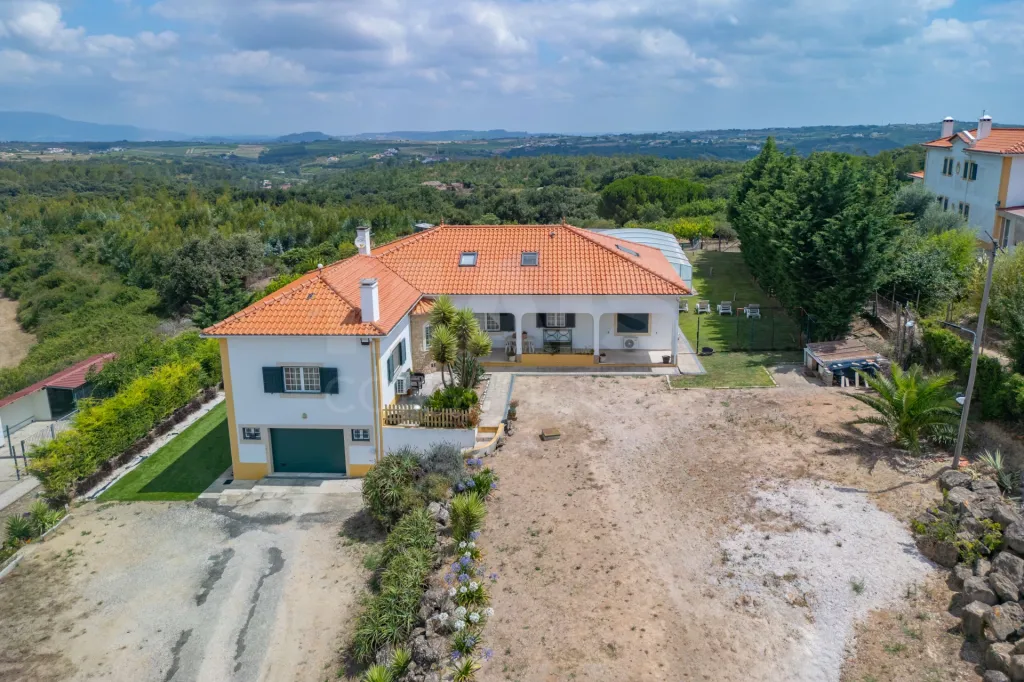
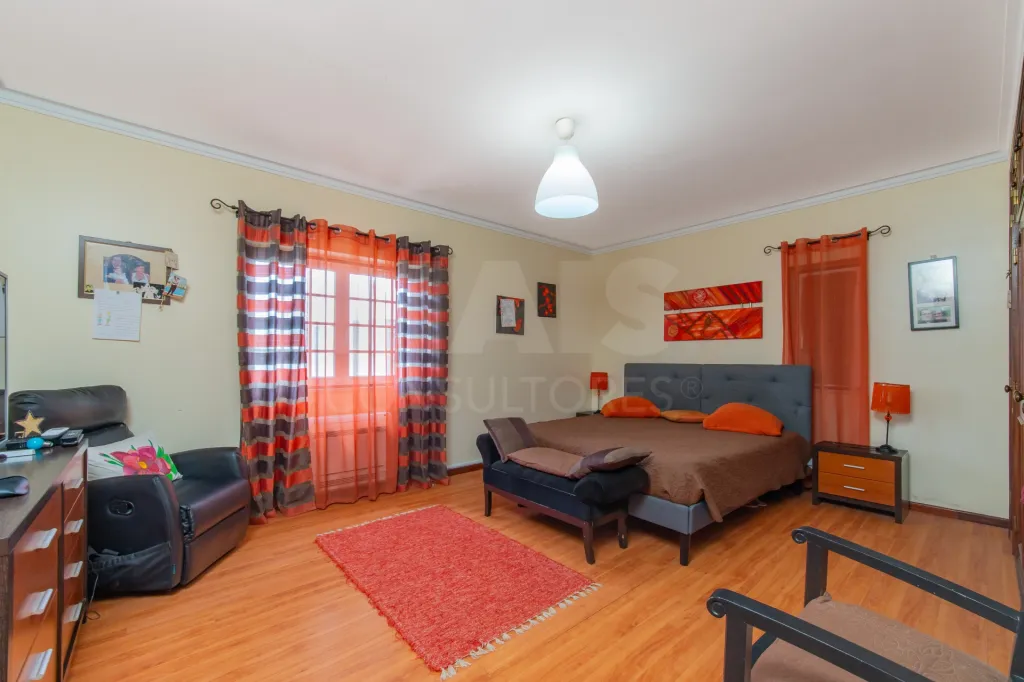
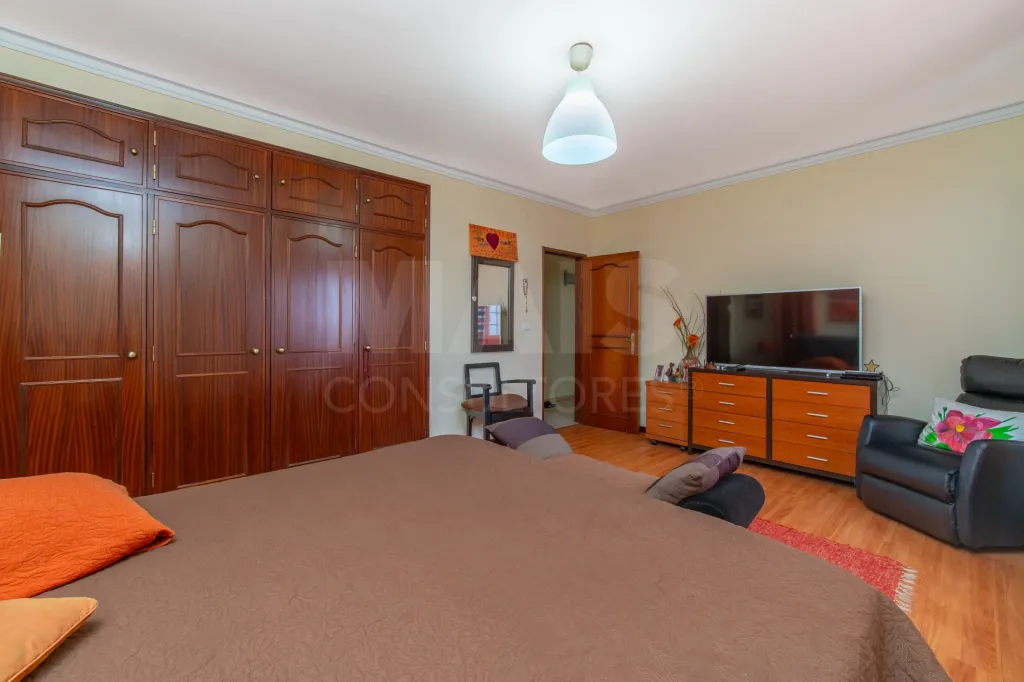
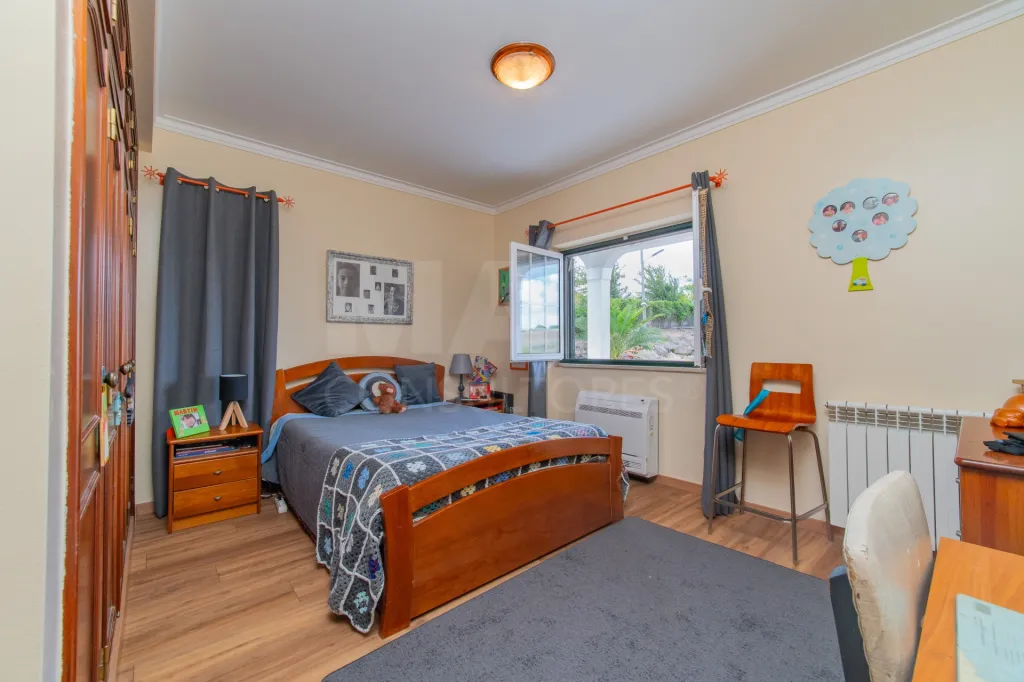
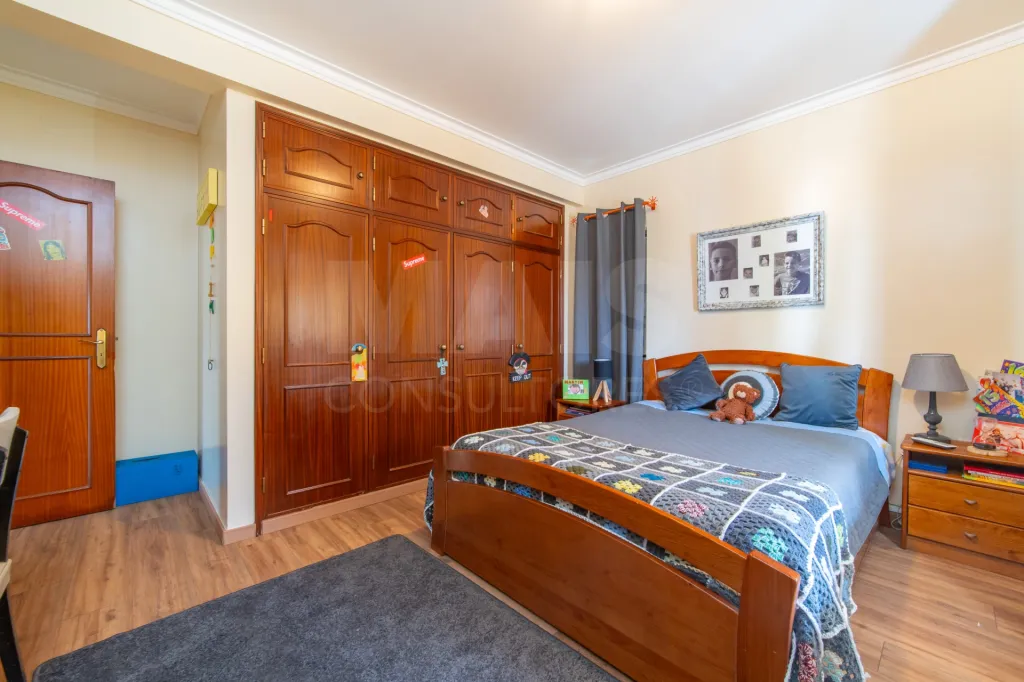
4-Bedroom House with Pool and Excellent Outdoor Space in Carnota - Alenquer
825 000€
- 5
- 4
- 4
- Usable: 243m2
- Floor: 353m2
- C.E.: C
- Year: 2013
- Solar Orientation: East, South, West
- Ref: 67773-MCCT62352
Location
Lisboa, Alenquer, Carnota, Santana da Carnota
Description
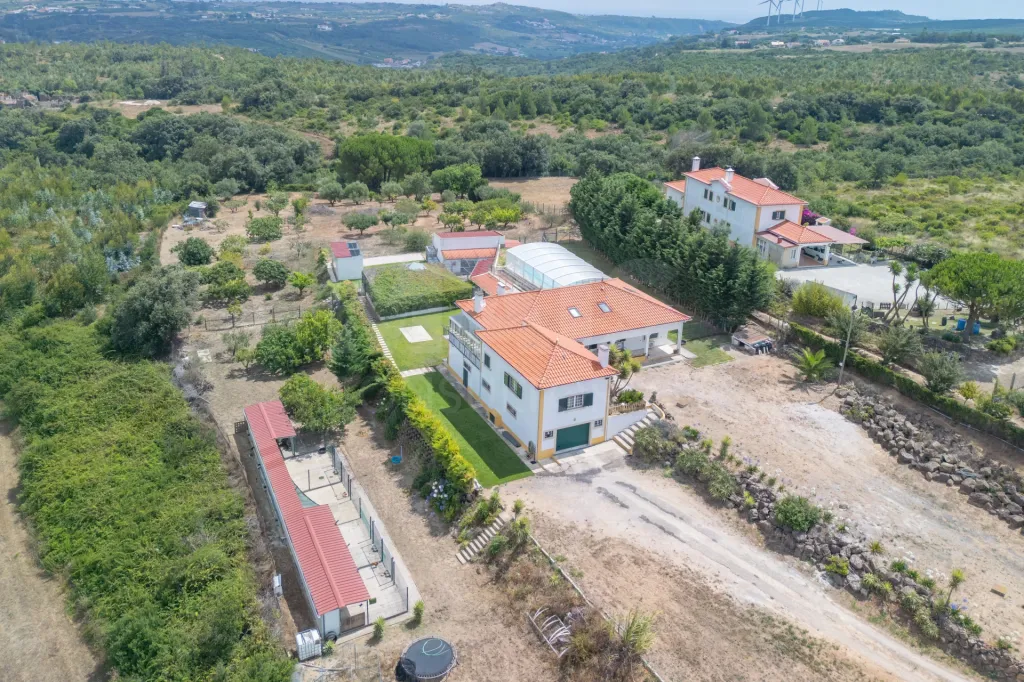
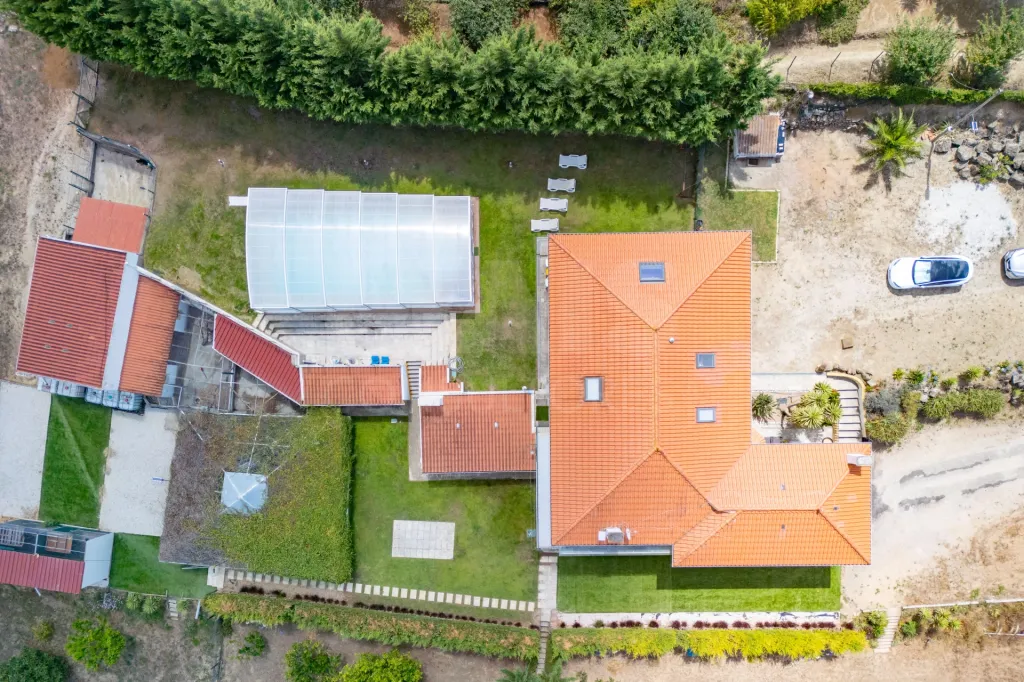
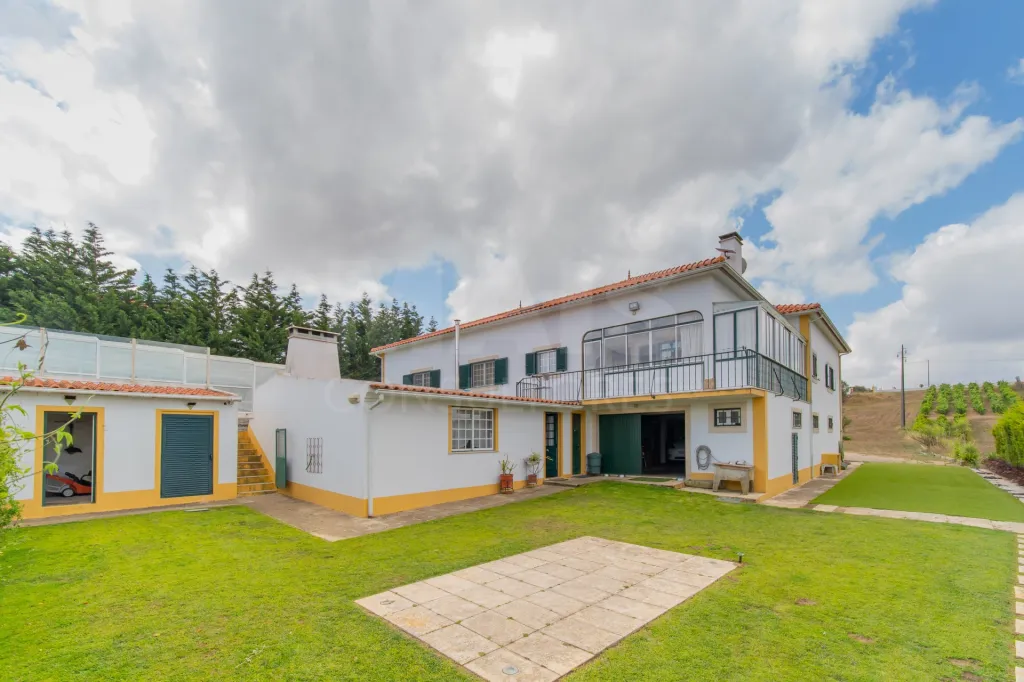
4-Bedroom House with Pool, Excellent Outdoor Space in Carnota.
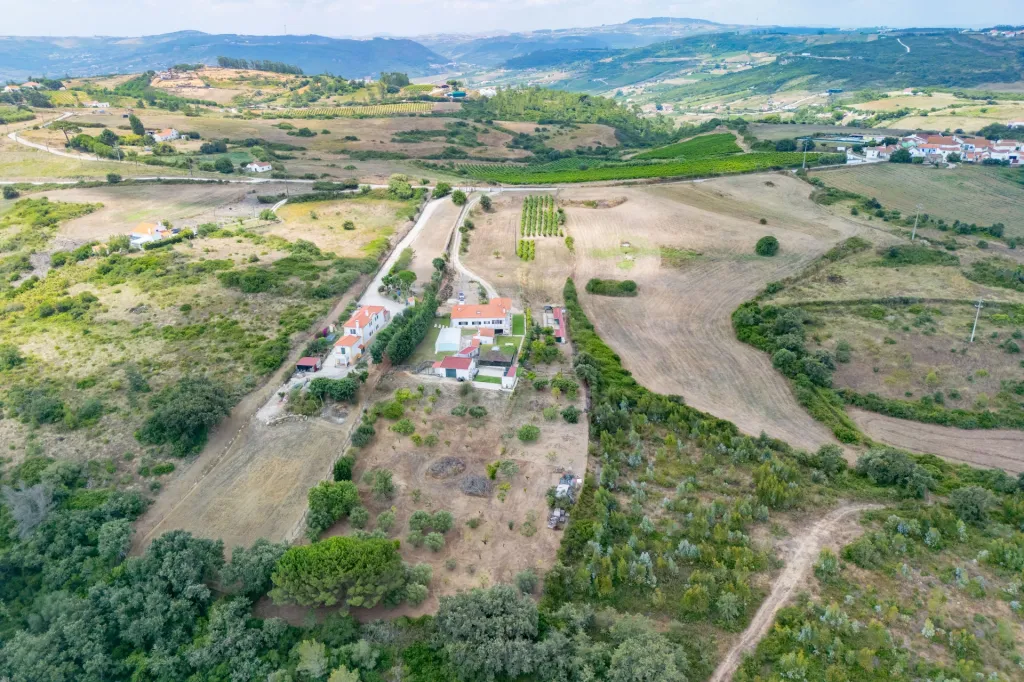
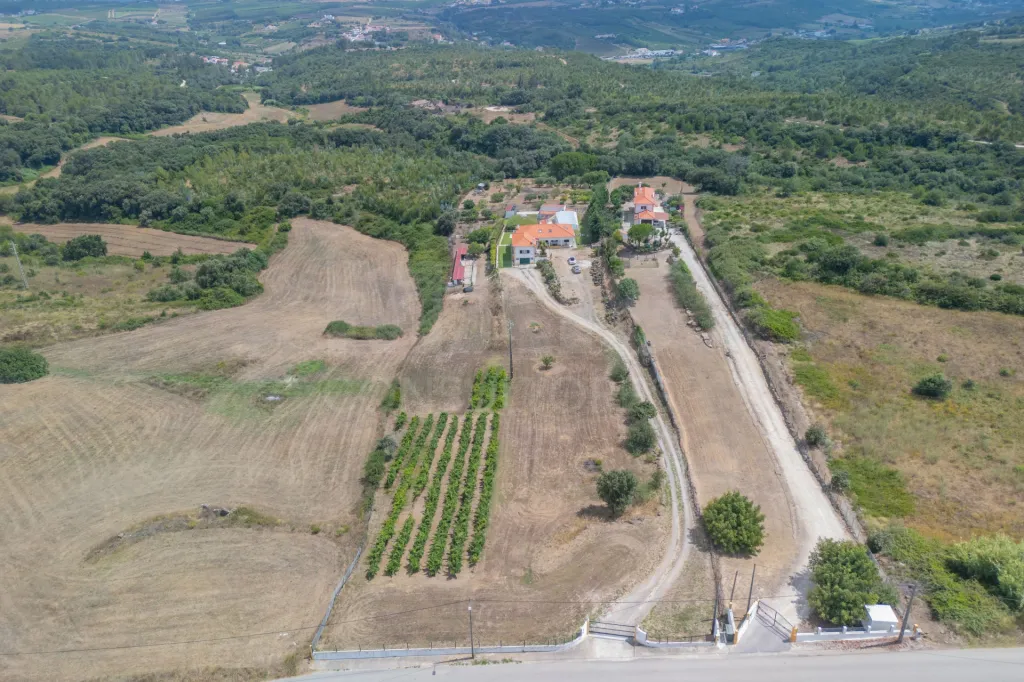
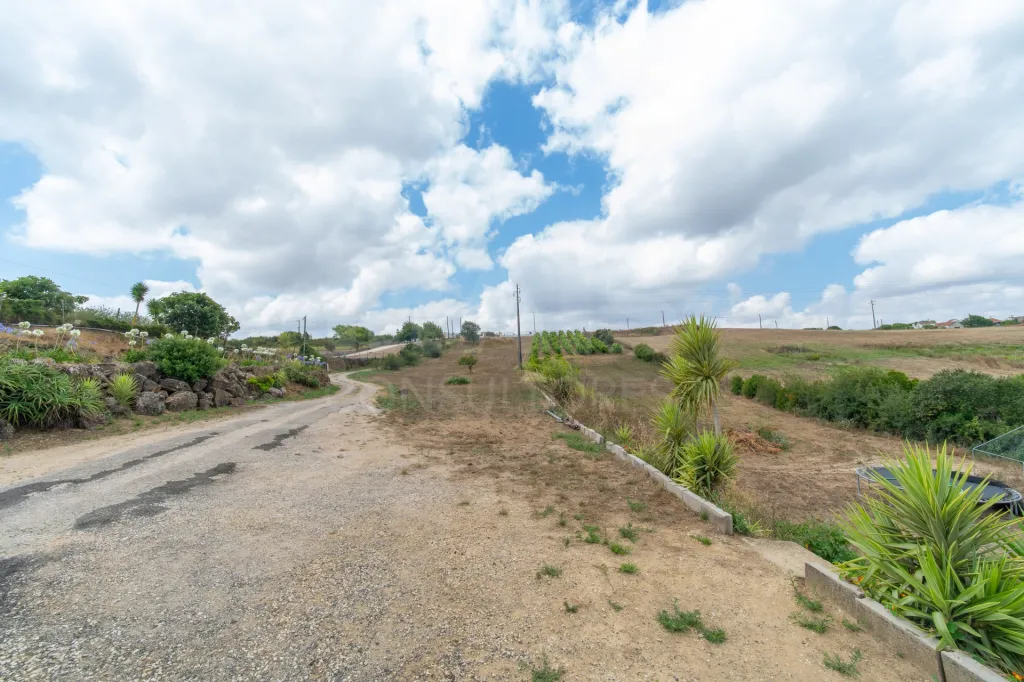
Discover a true haven of tranquility, nature, and privacy, located in the mountains between Alenquer and Arruda dos Vinhos, just 25 minutes from Lisbon.
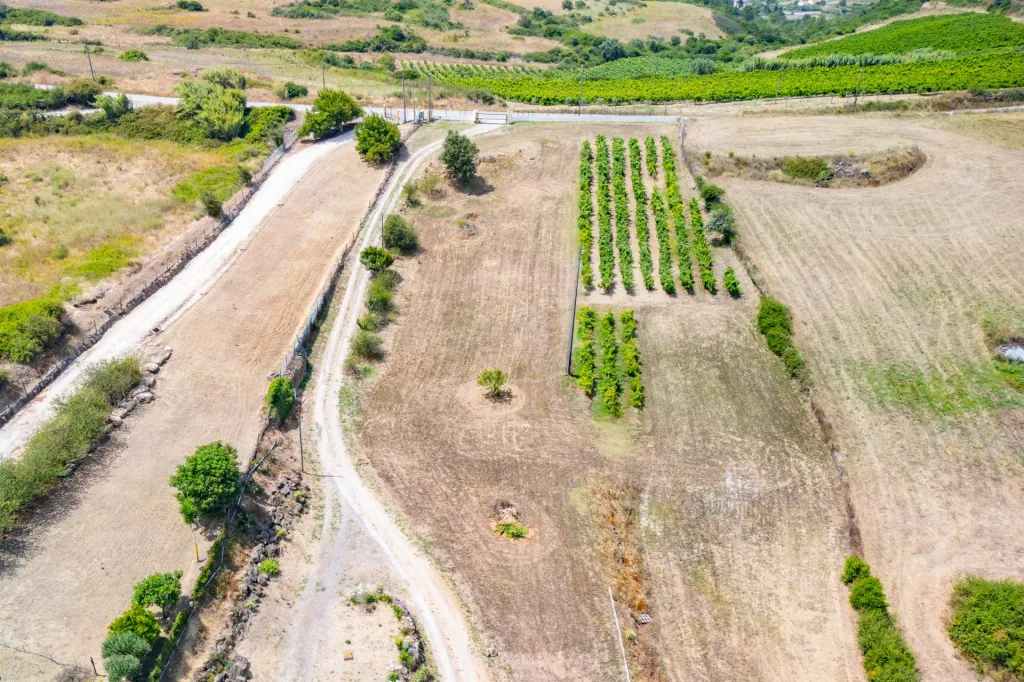
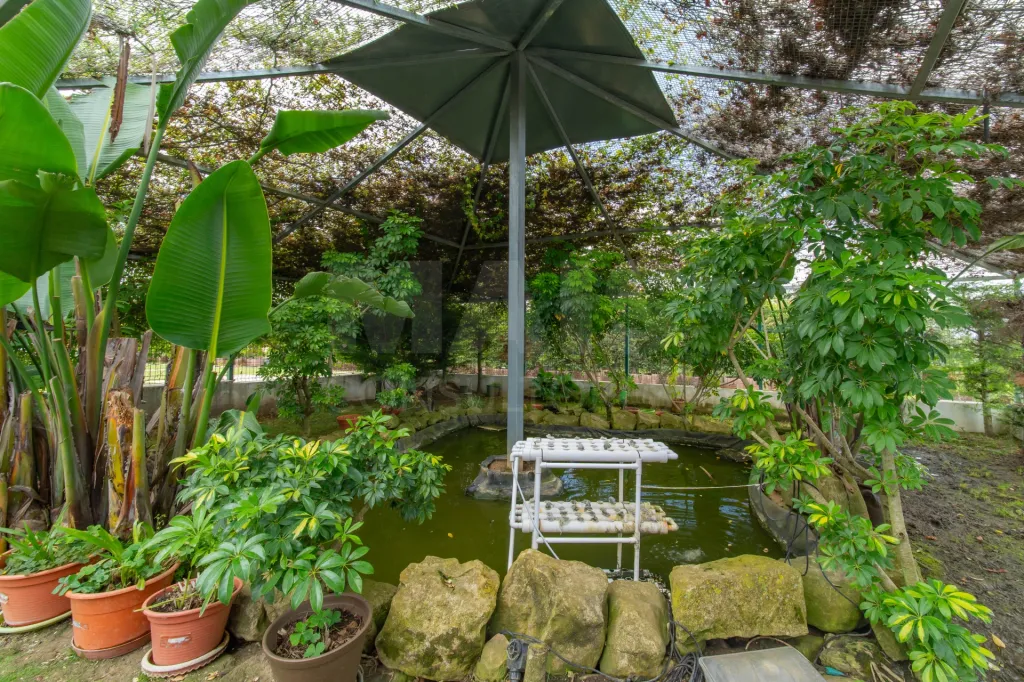
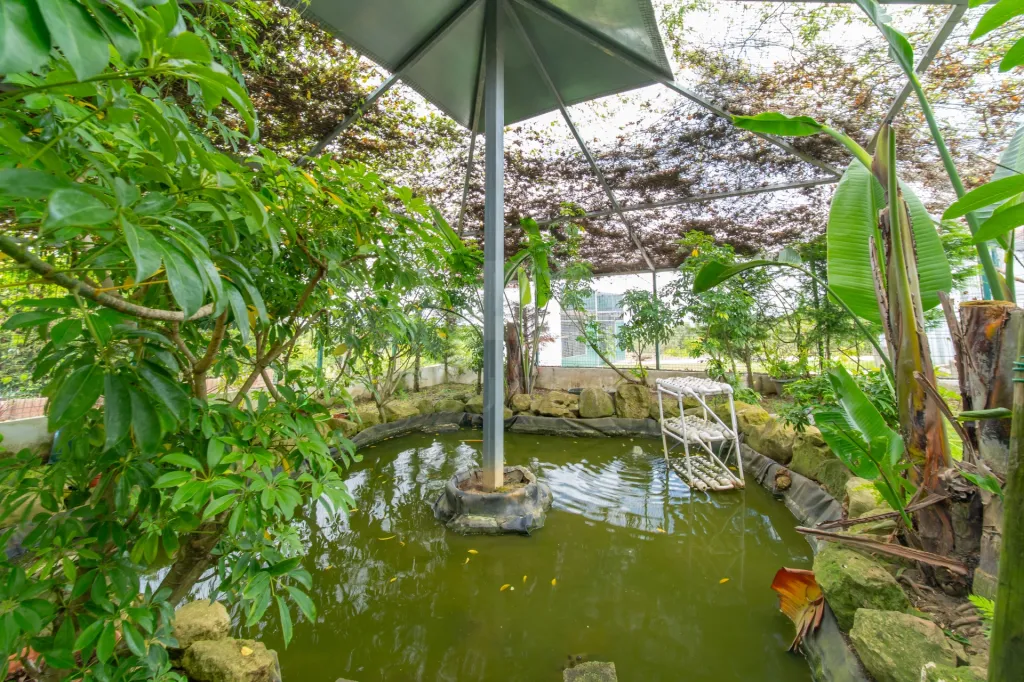
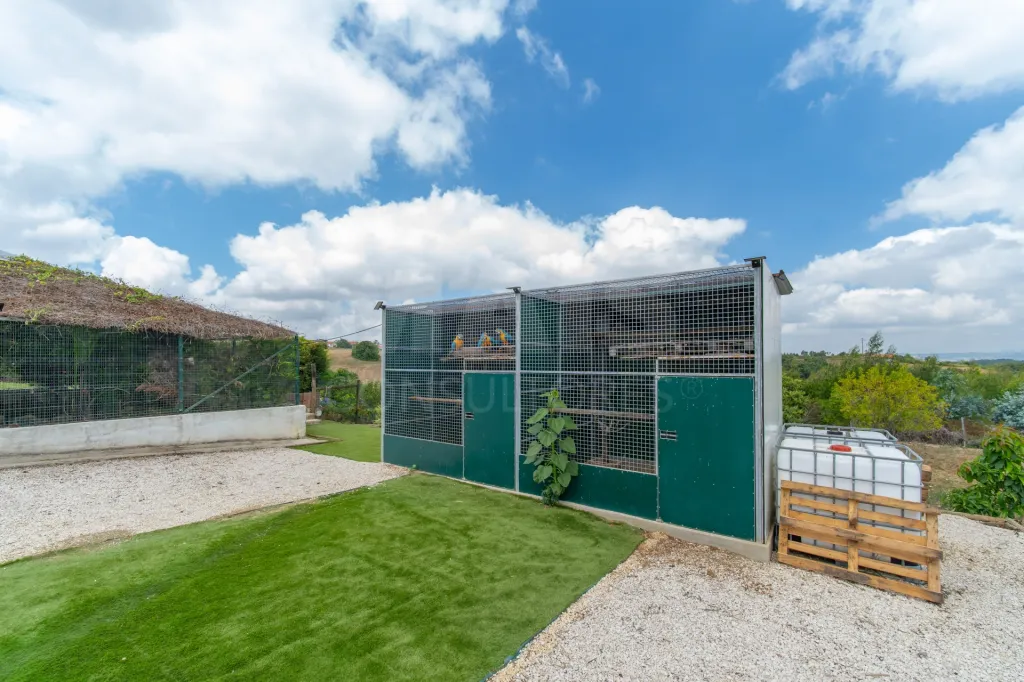
Imagine waking up to the sound of birdsong, strolling among fruit trees, grapevines, and a variety of flowers, in a setting of absolute tranquility and close contact with nature.
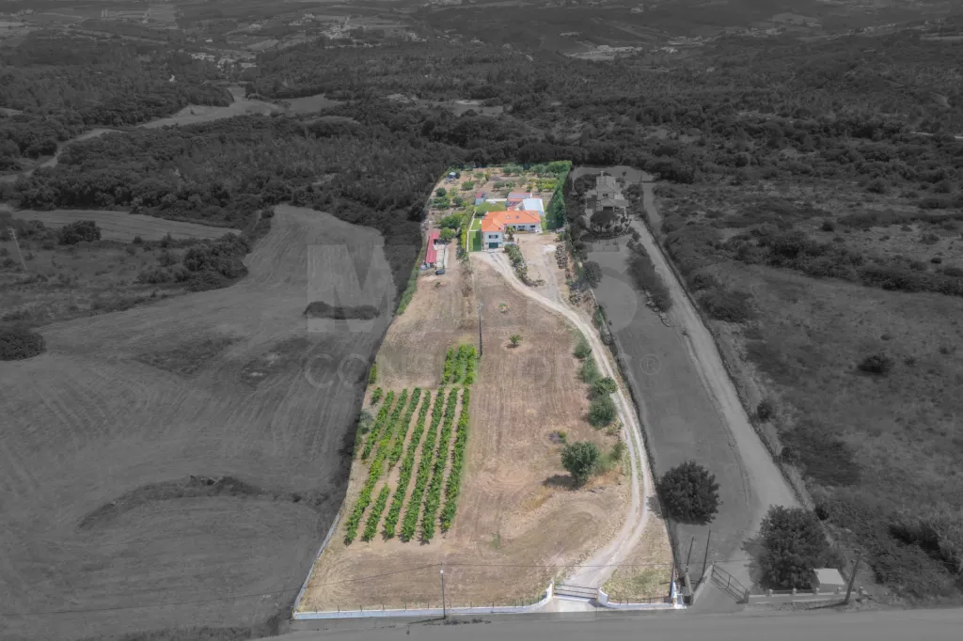
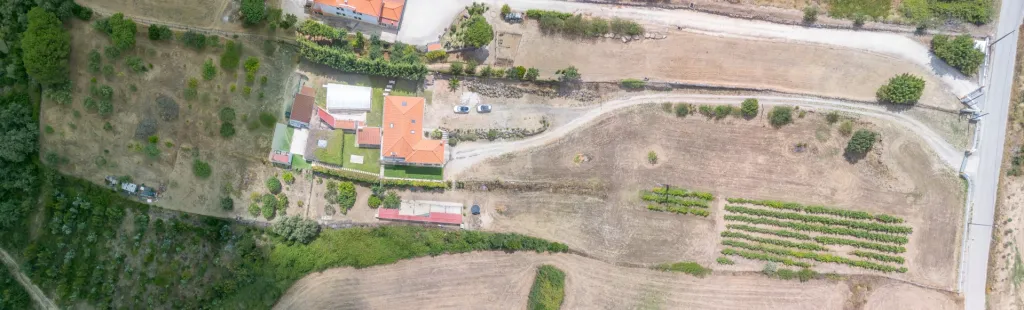
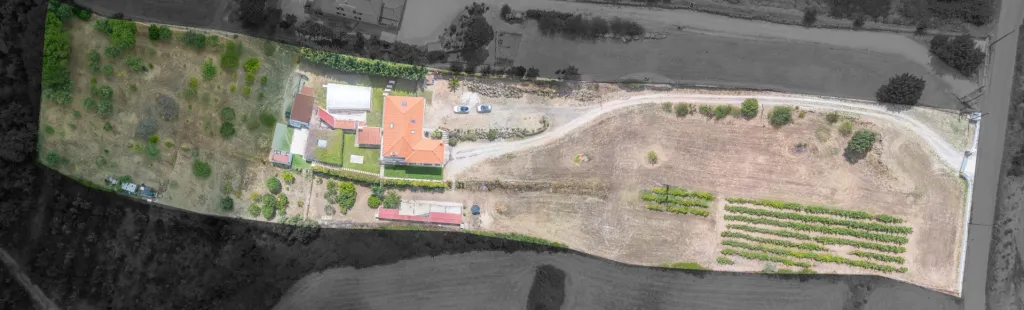
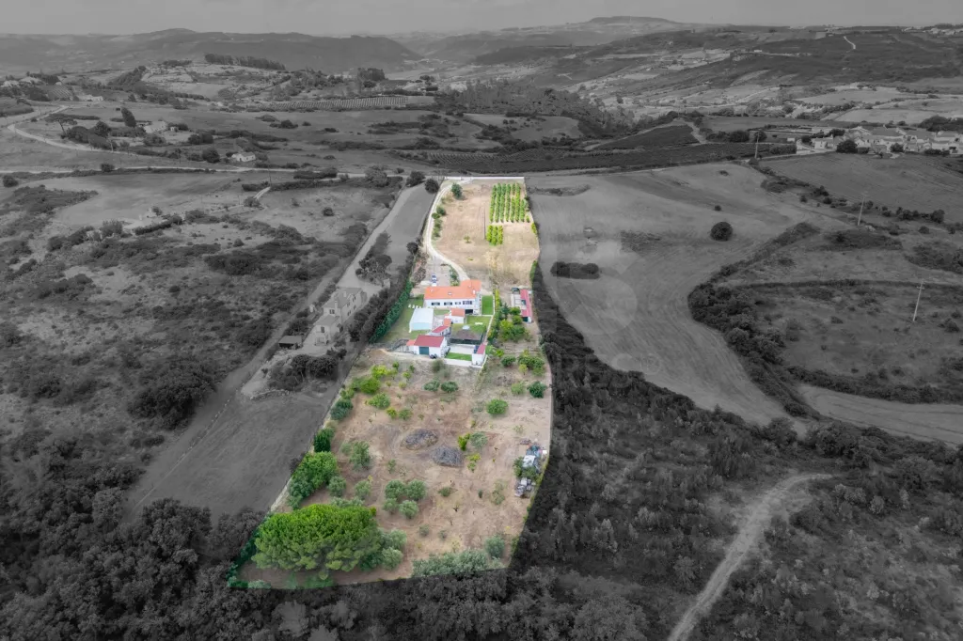
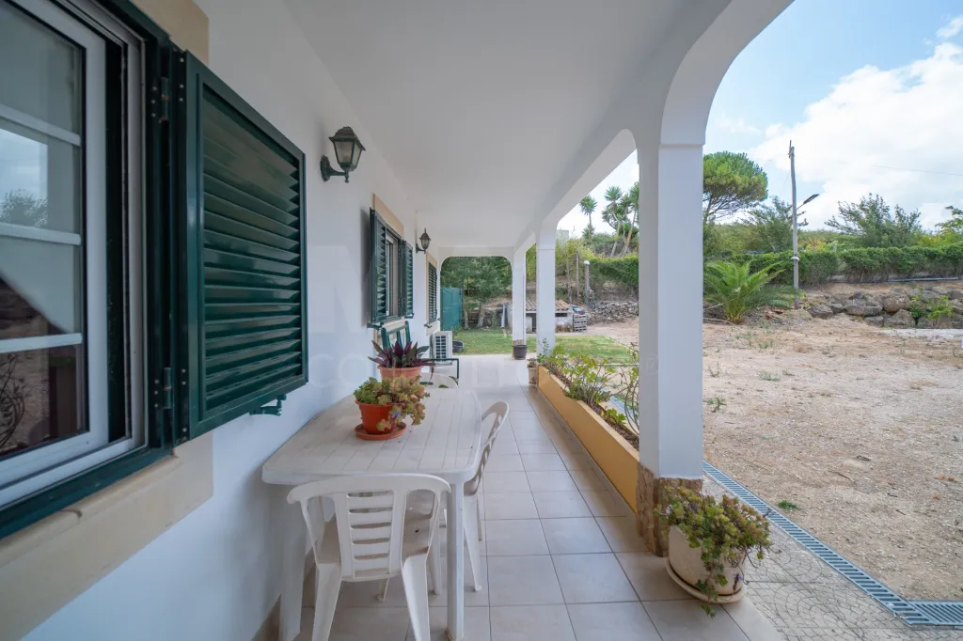
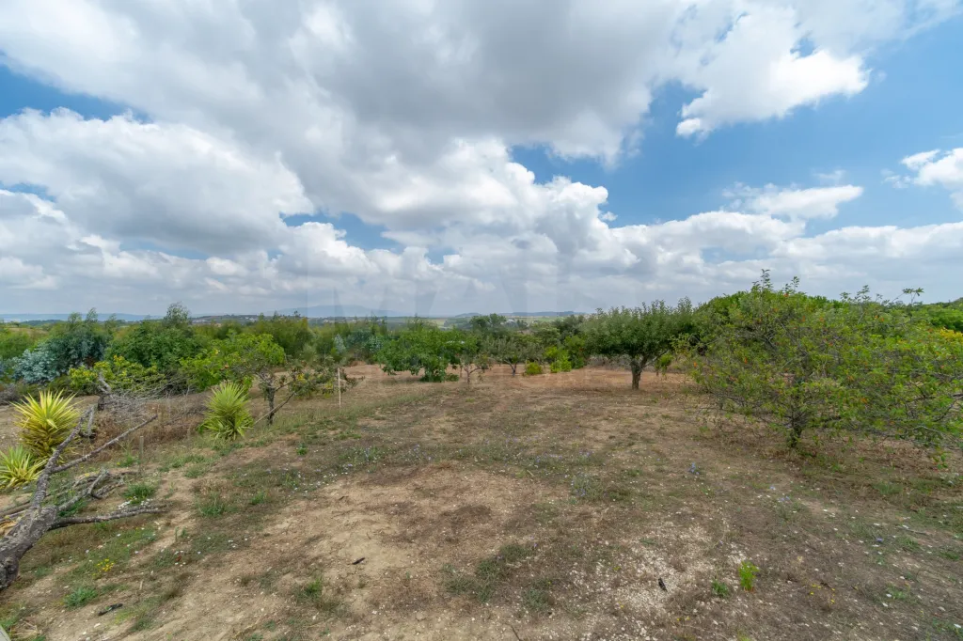
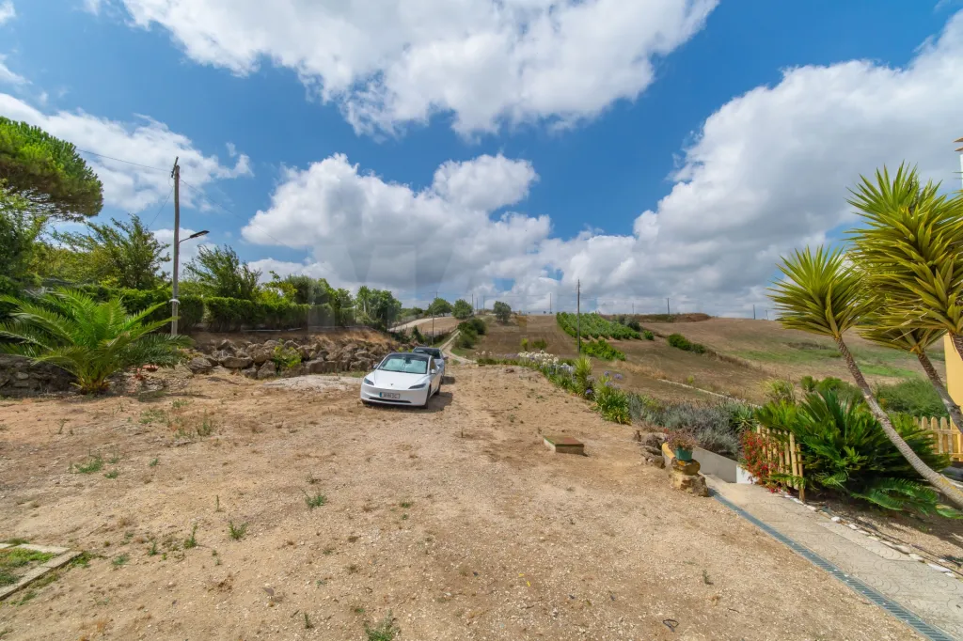
Set on a plot of approximately 16,300 m², this magnificent country estate is situated in the mountains between Alenquer and Arruda dos Vinhos, in an area surrounded by green spaces.
Close to schools, shops, amenities, and services, this property is perfect both as a primary residence and as an investment, offering potential for short-term rentals, rural tourism, or other business ventures, subject to feasibility and licensing requirements.
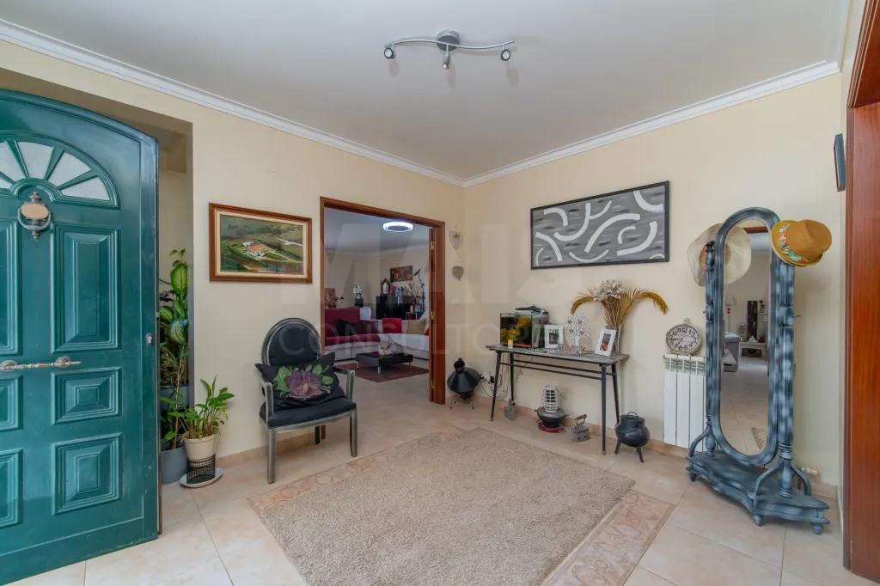
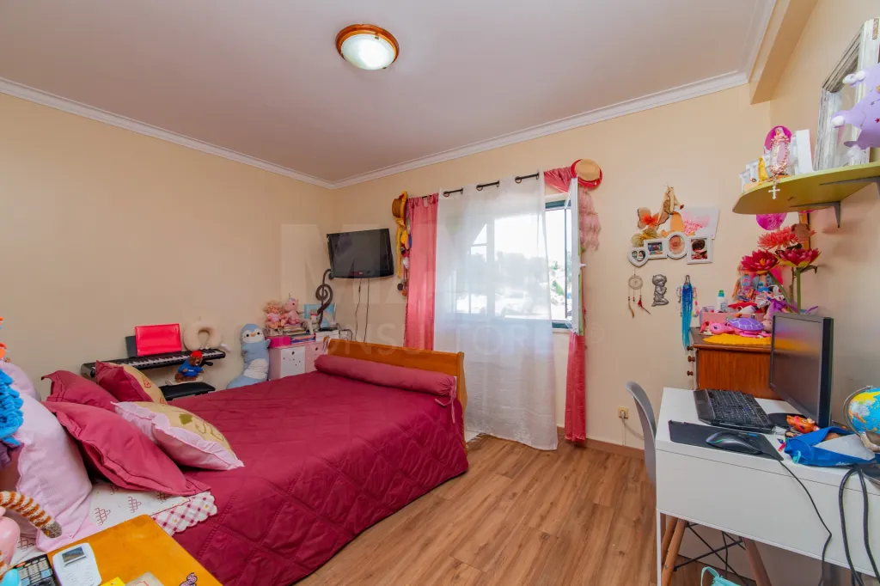
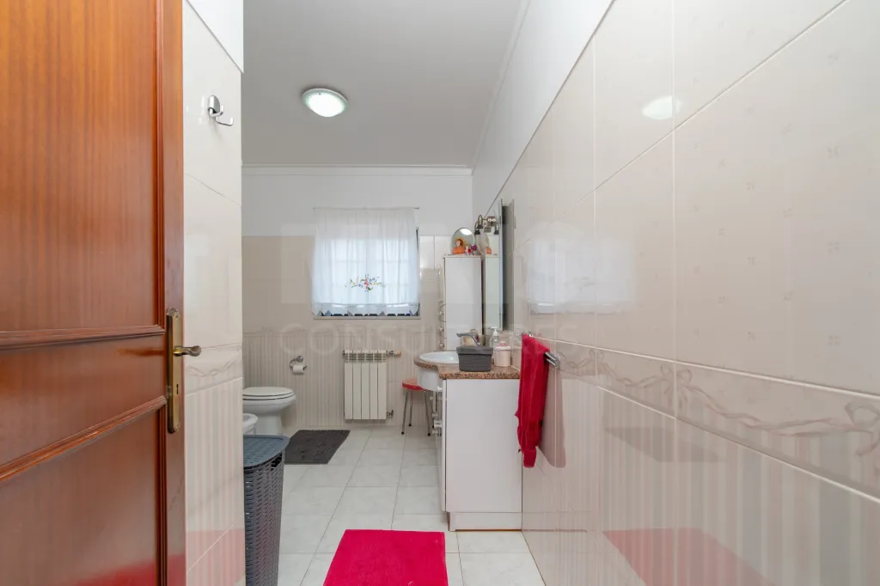
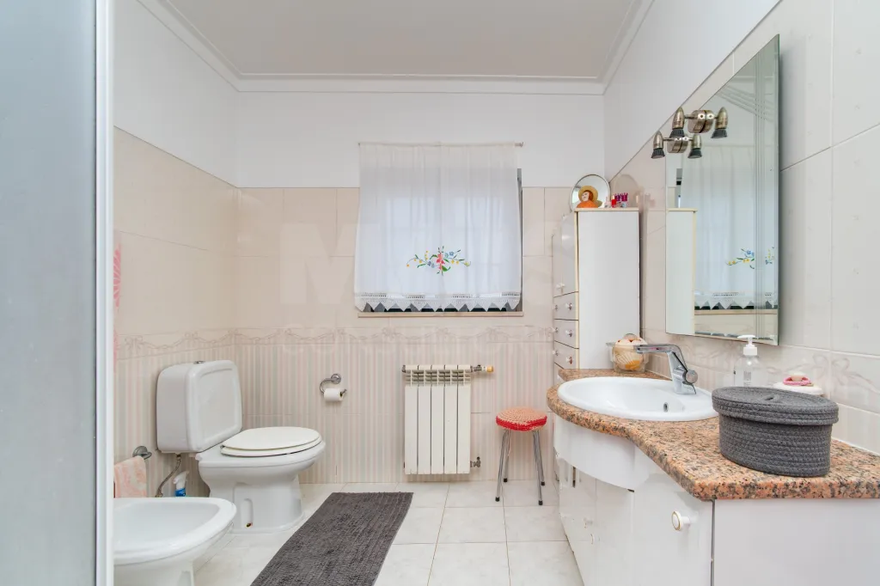
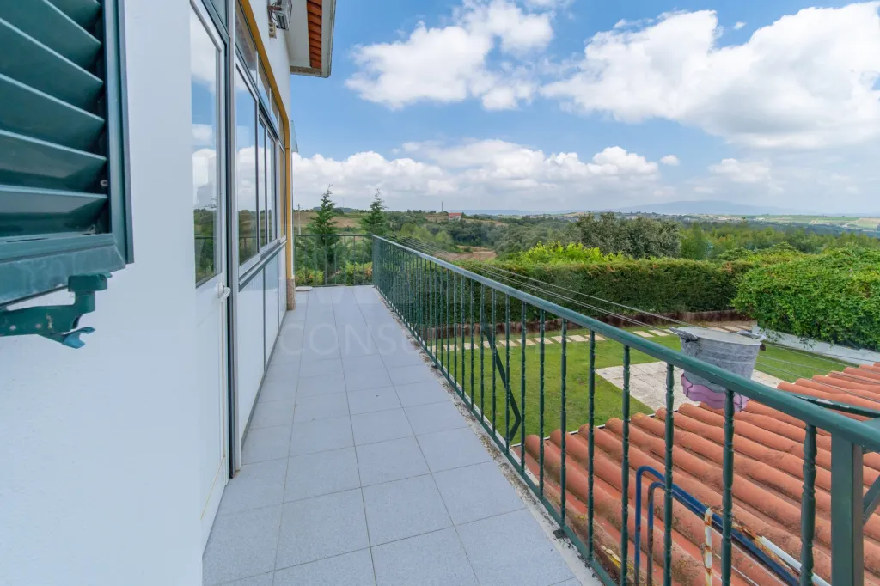
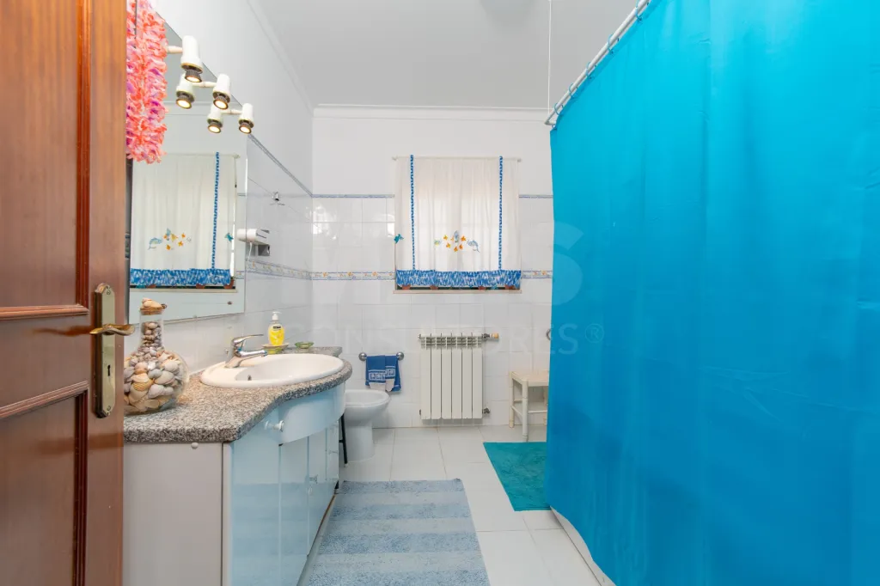
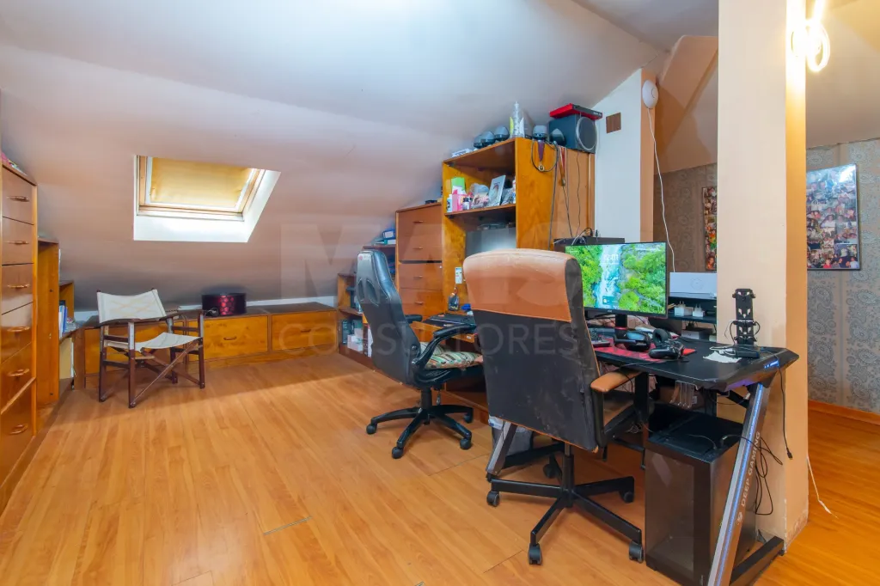
The 4-bedroom plus 1 villa features spacious and bright rooms, four bathrooms, a balcony, air conditioning, and double-glazed tilt-and-turn windows, ensuring year-round comfort and equipped with an audible alarm for added security.
The villa comprises:
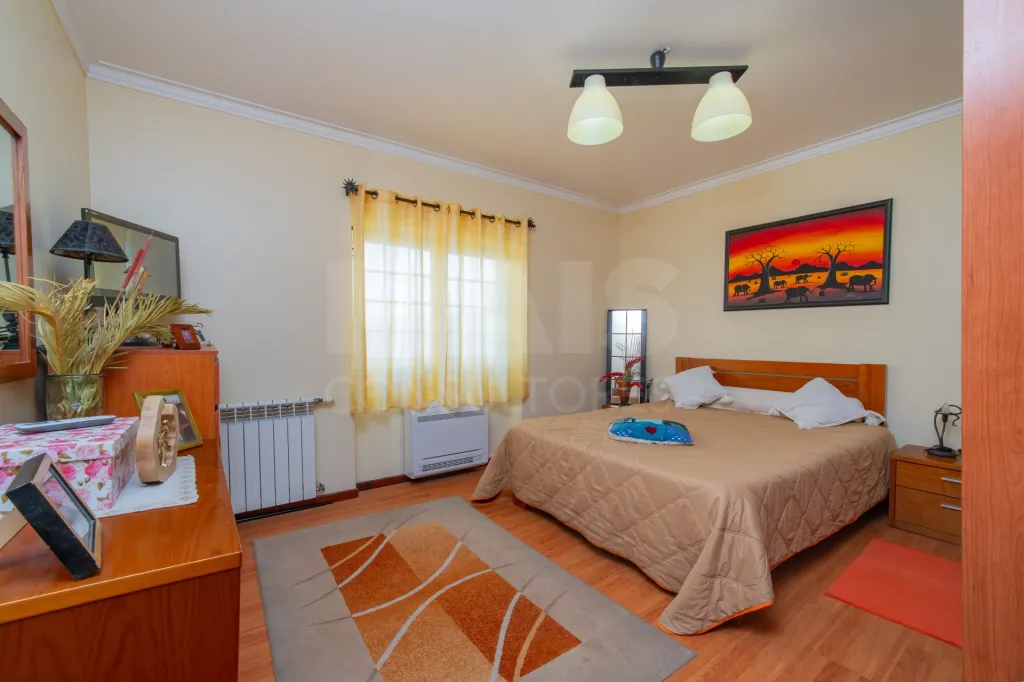
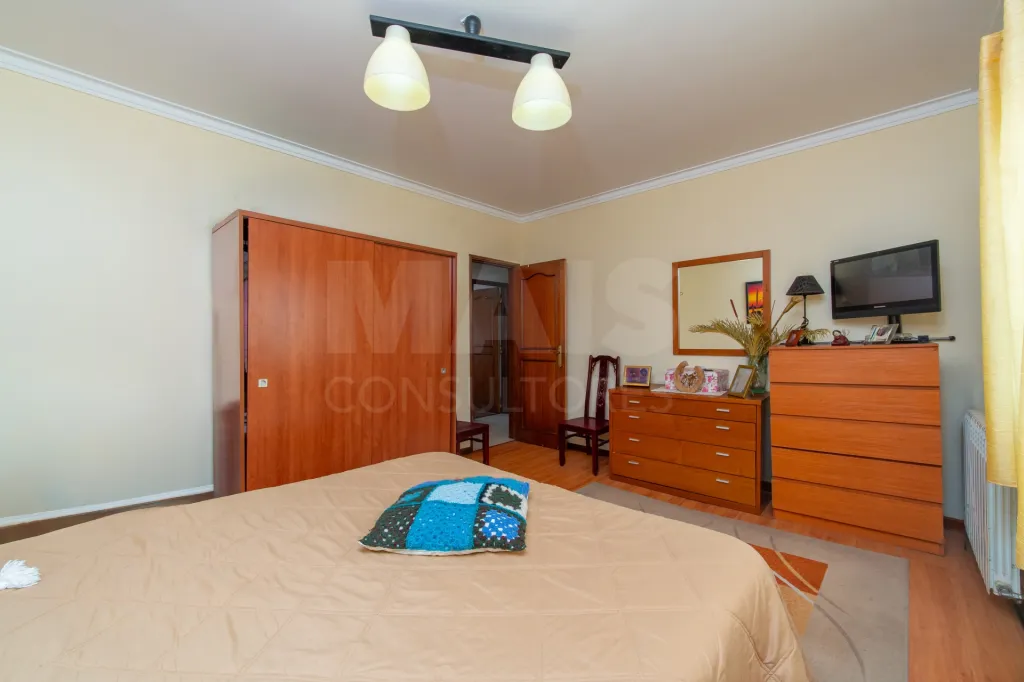
- 4 bedrooms
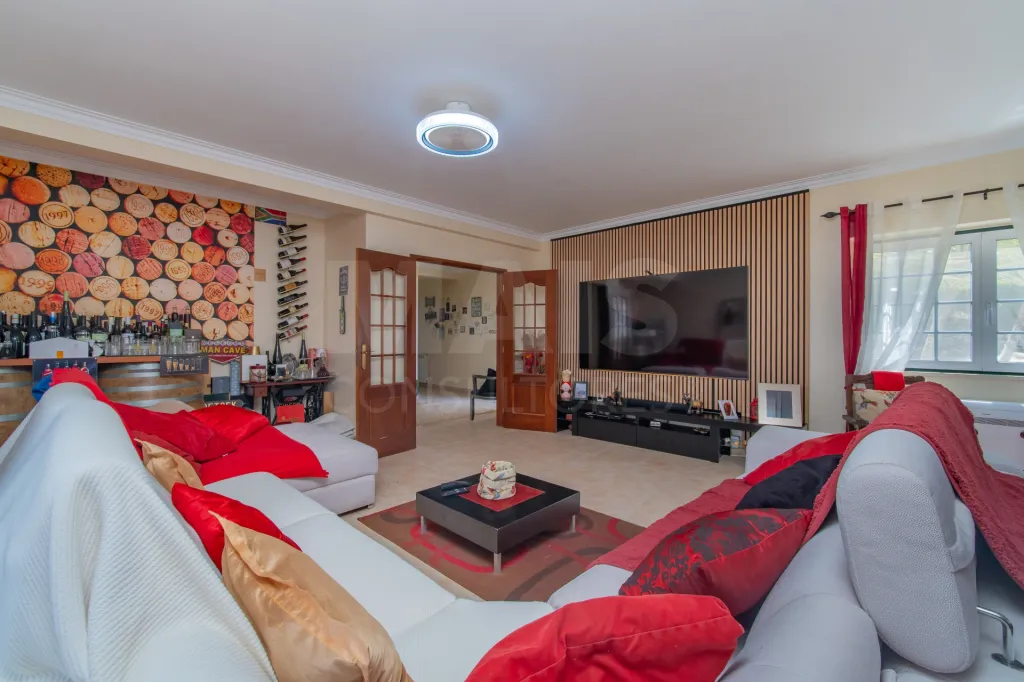
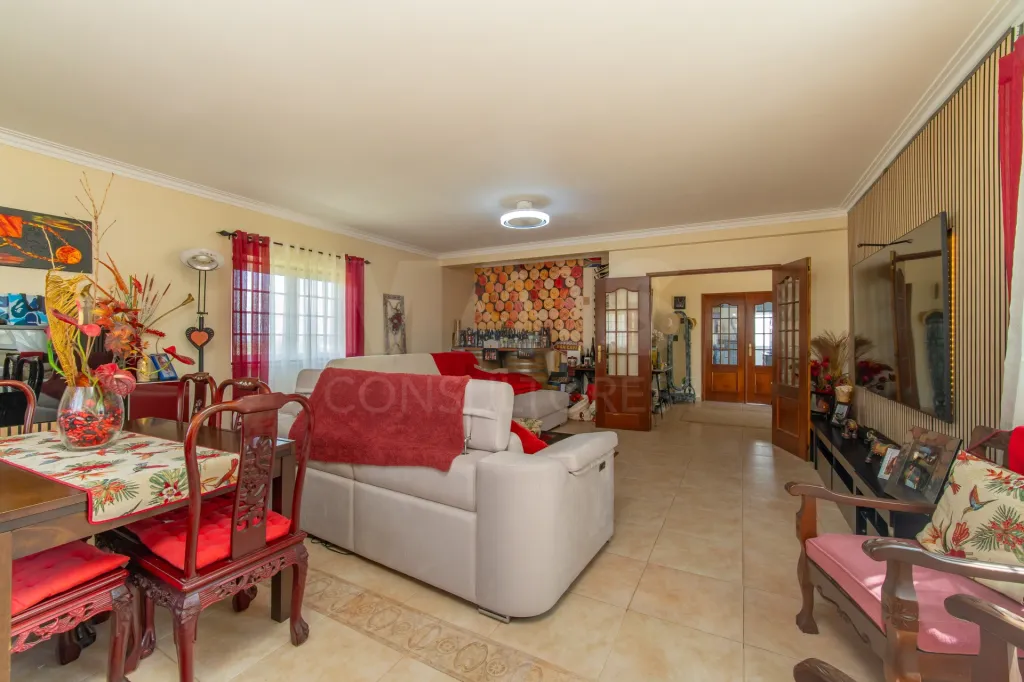
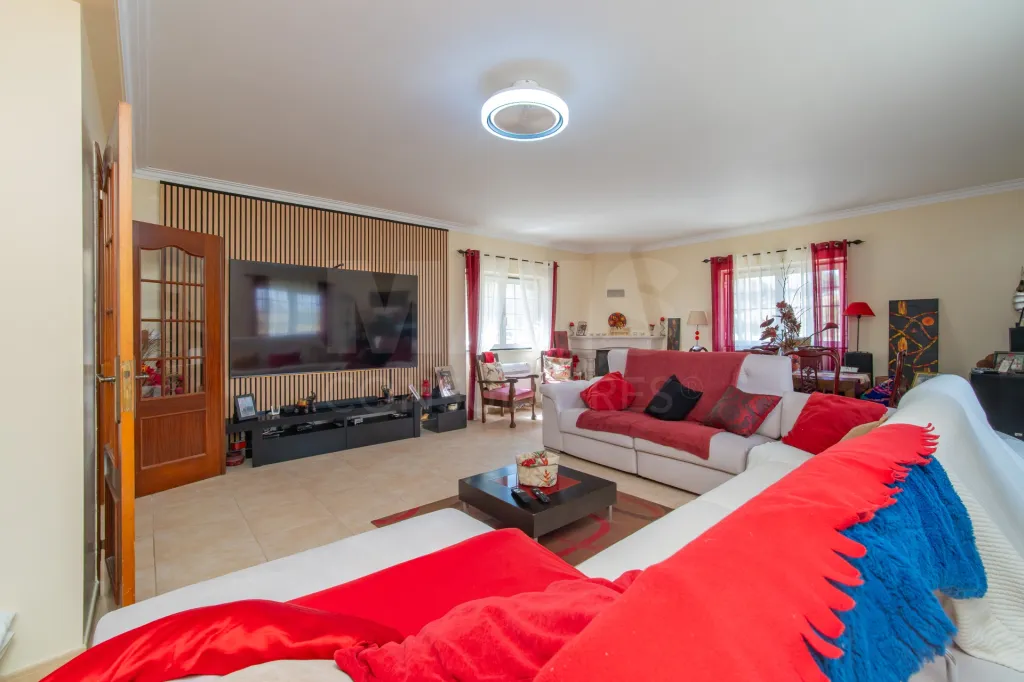
- Spacious living room
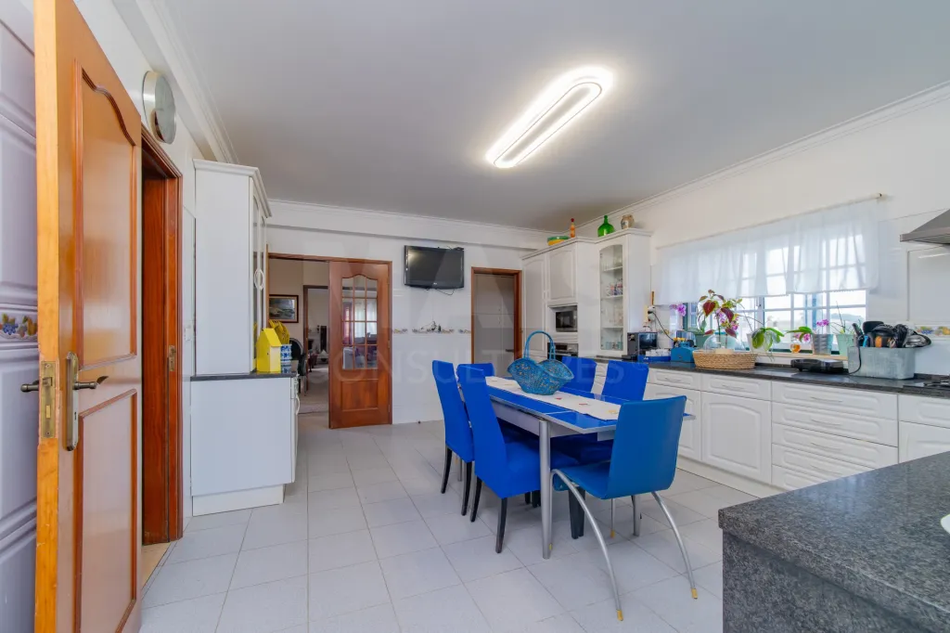
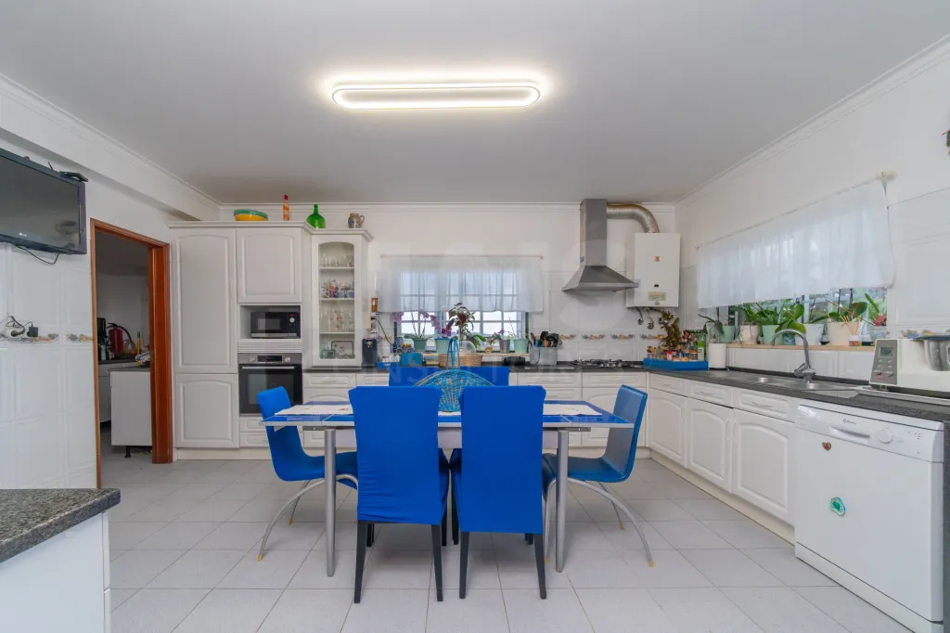
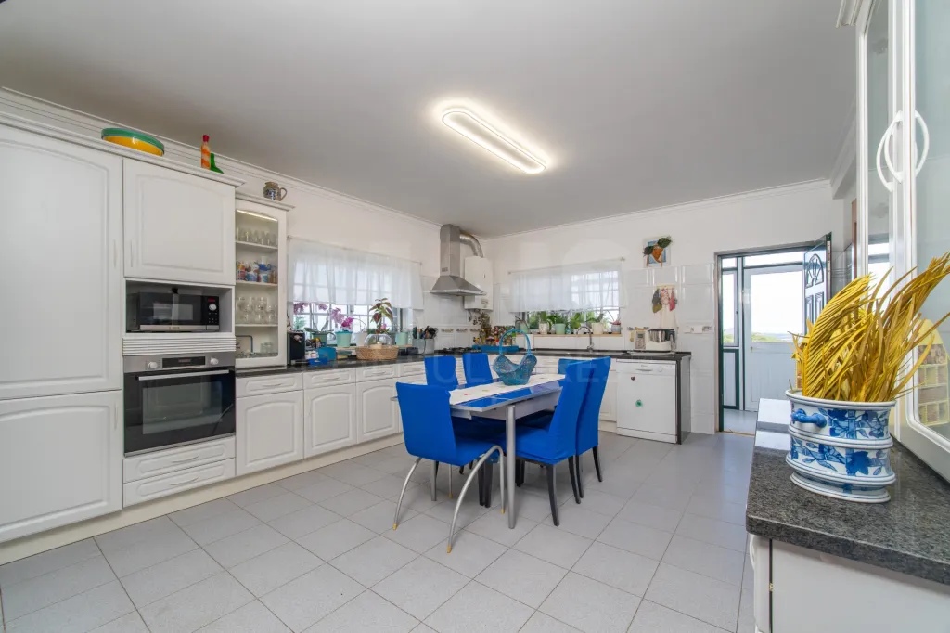
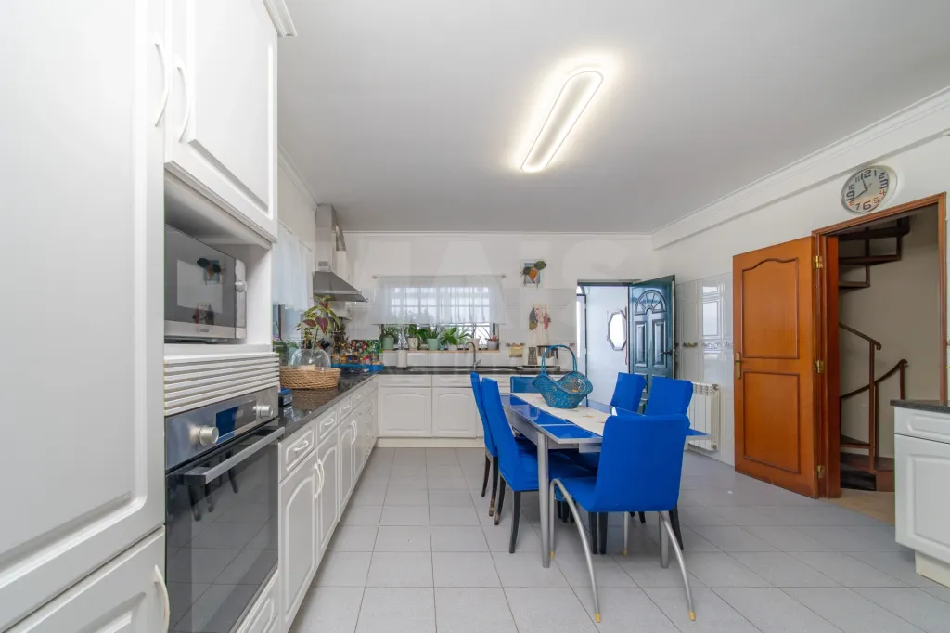
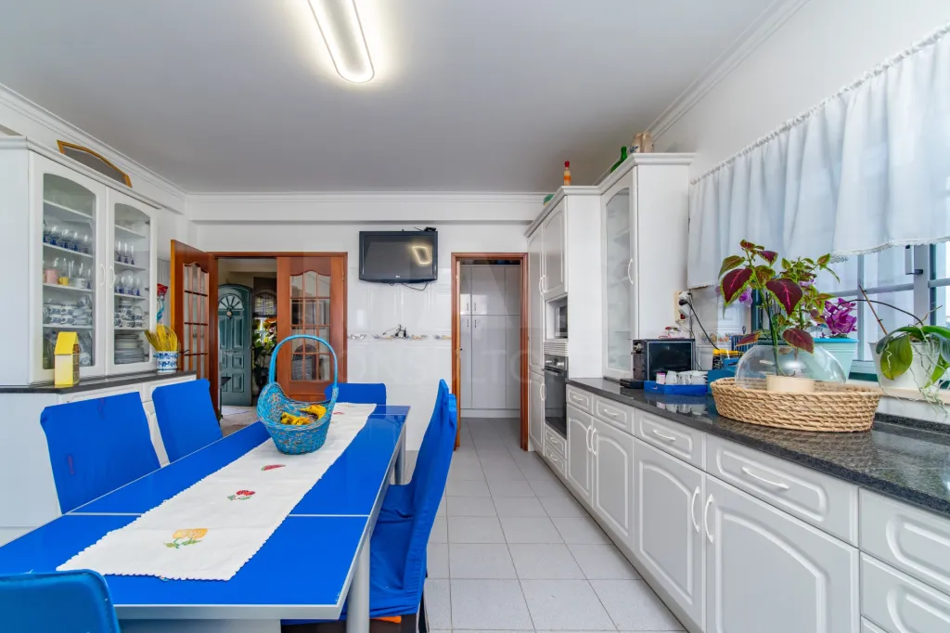
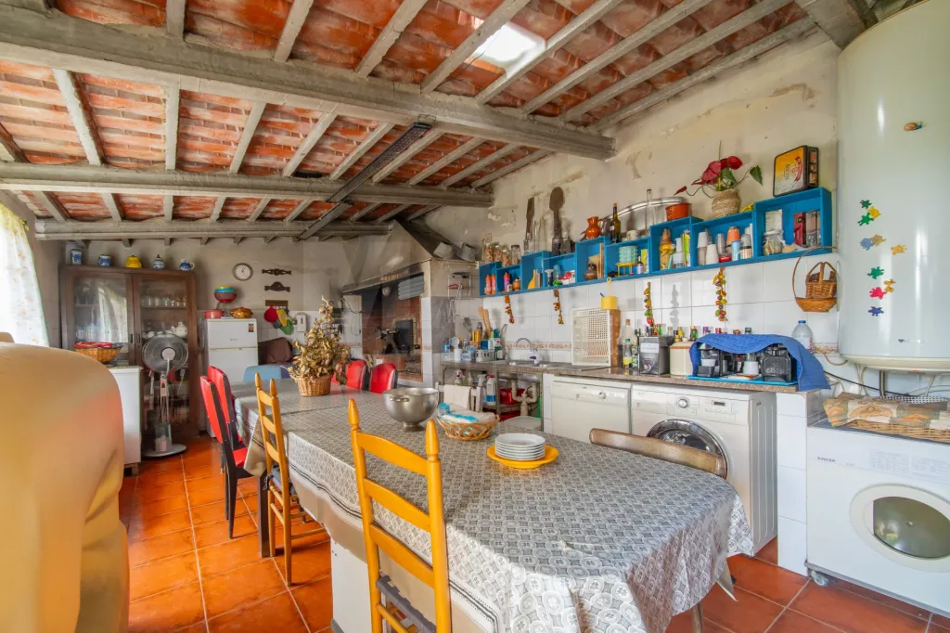
- Spacious kitchen
- Pantry
- 2 bathrooms
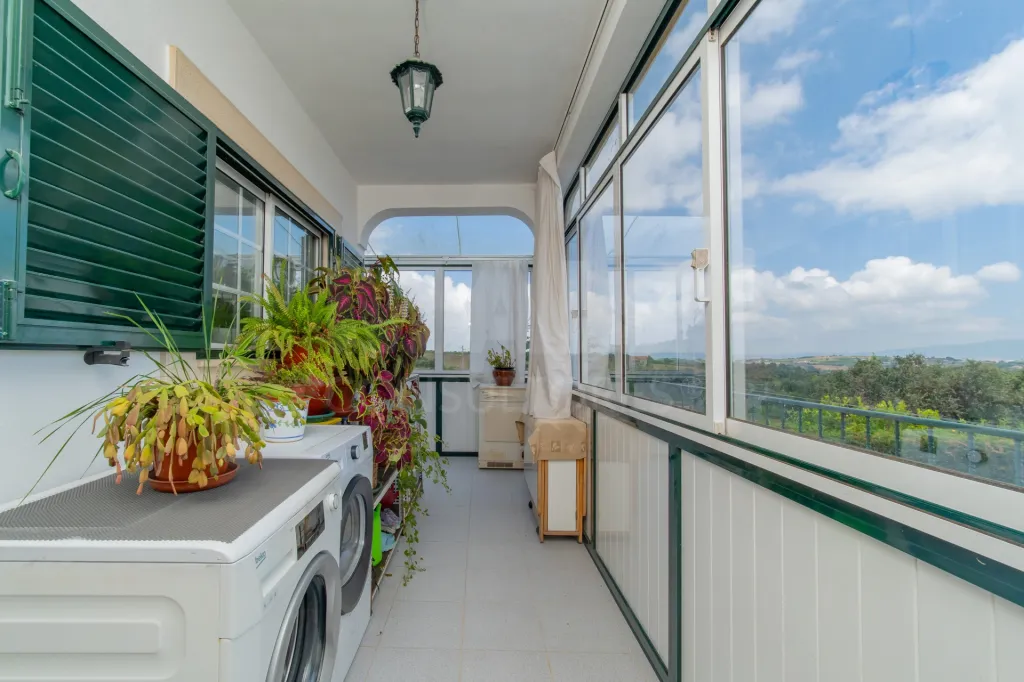
- Sunroom
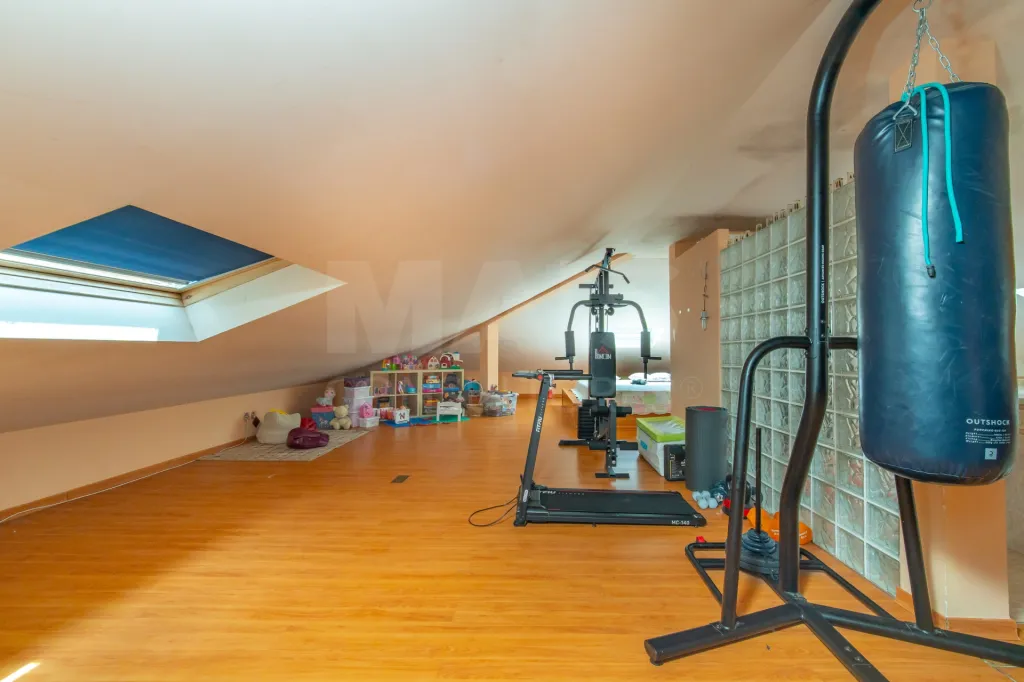
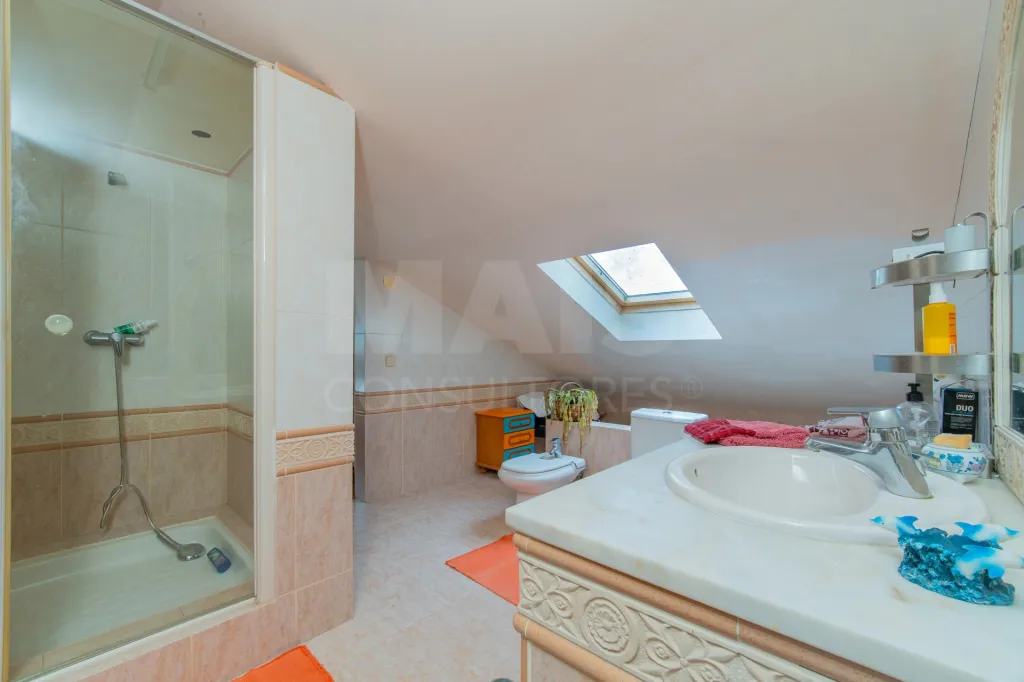
- Converted attic comprising:
- 1 additional bedroom
- 1 bathroom
- Gym
Property Features:
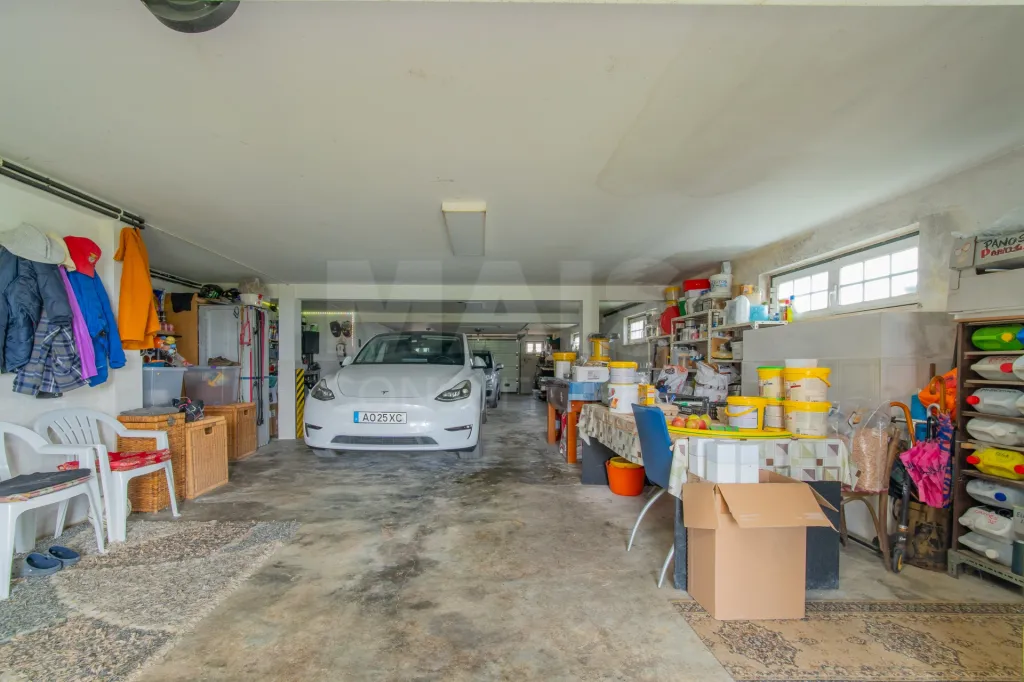
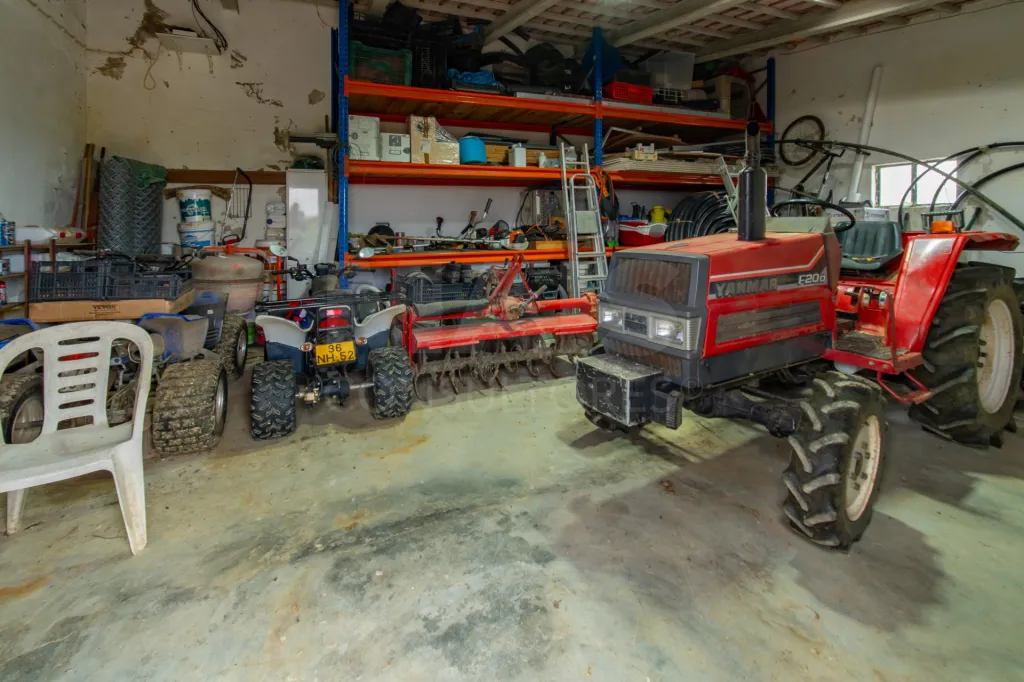
- Garage with space for 4 cars
- Fireplace
- Storage shed
- Storage areas
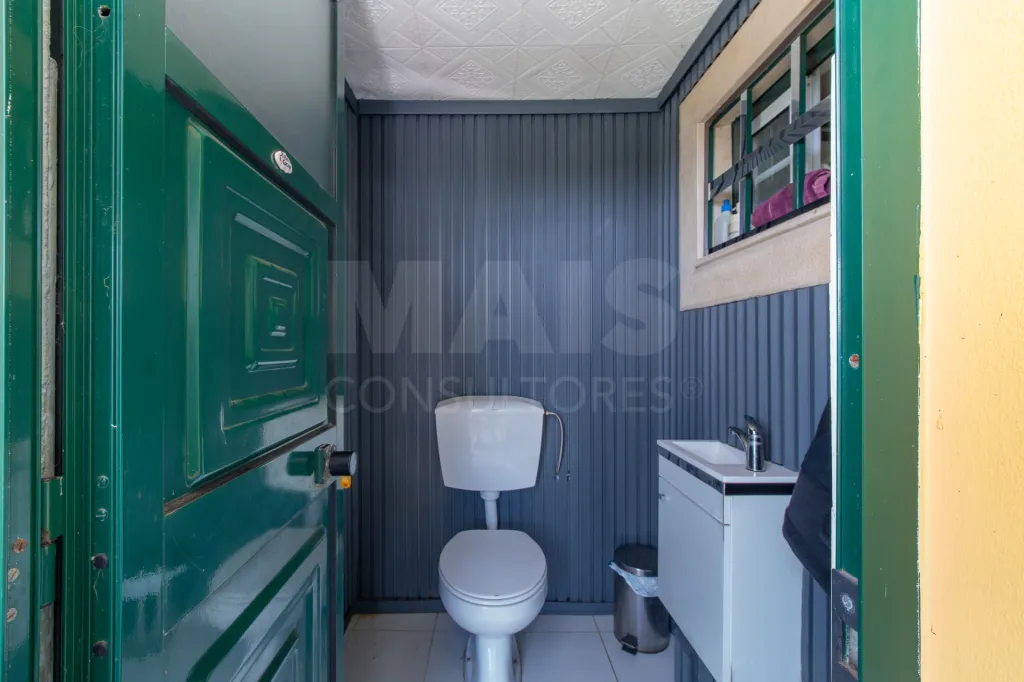
- Guest bathroom
- Social area
- Video surveillance
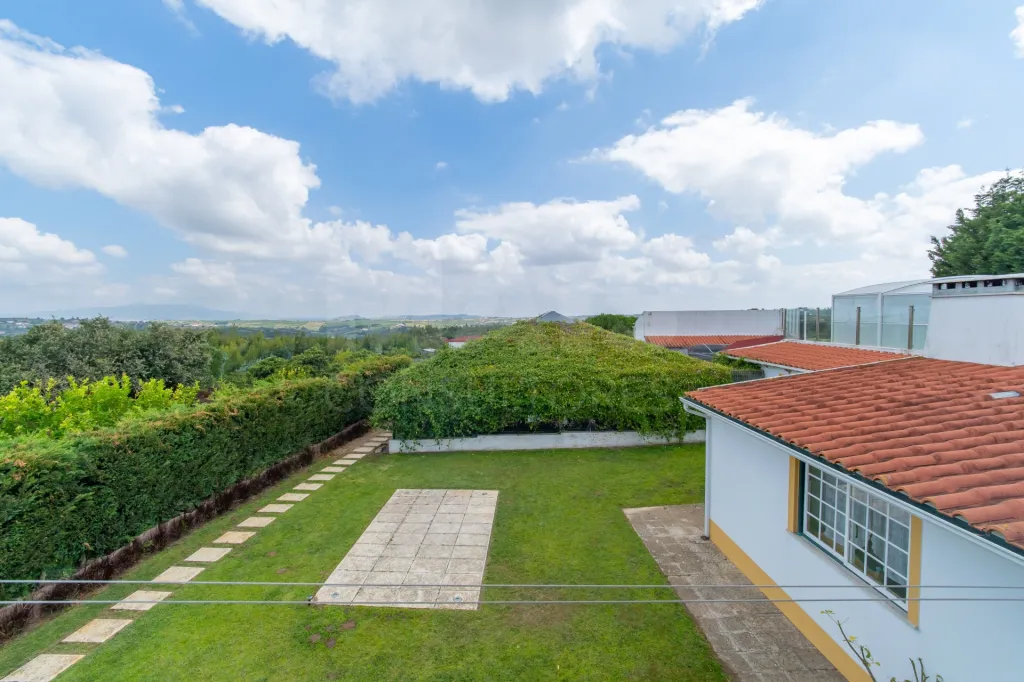
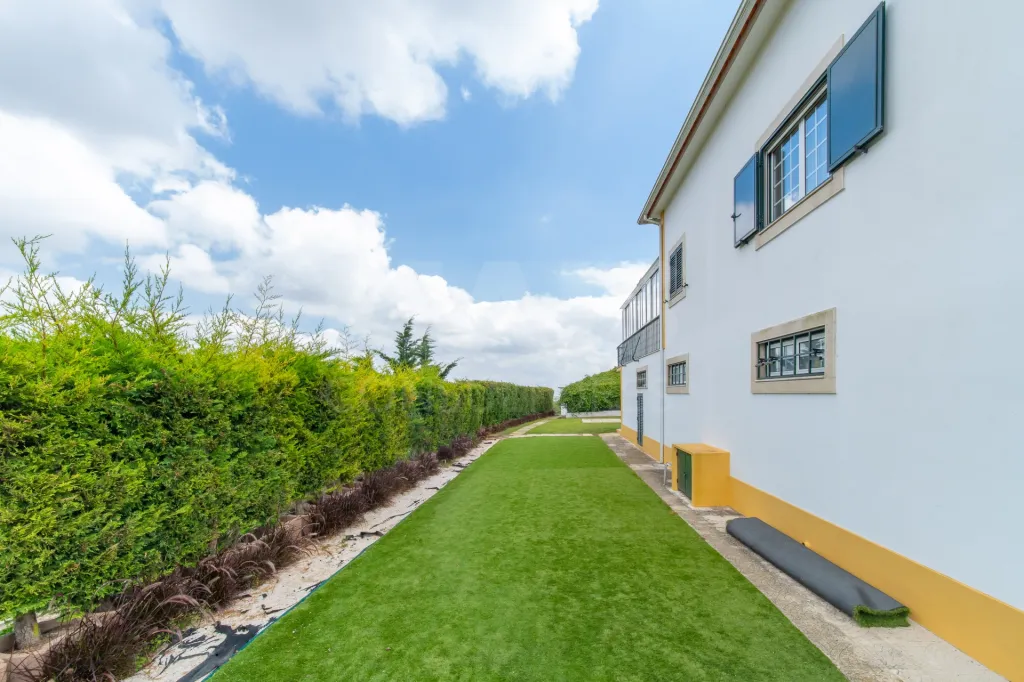
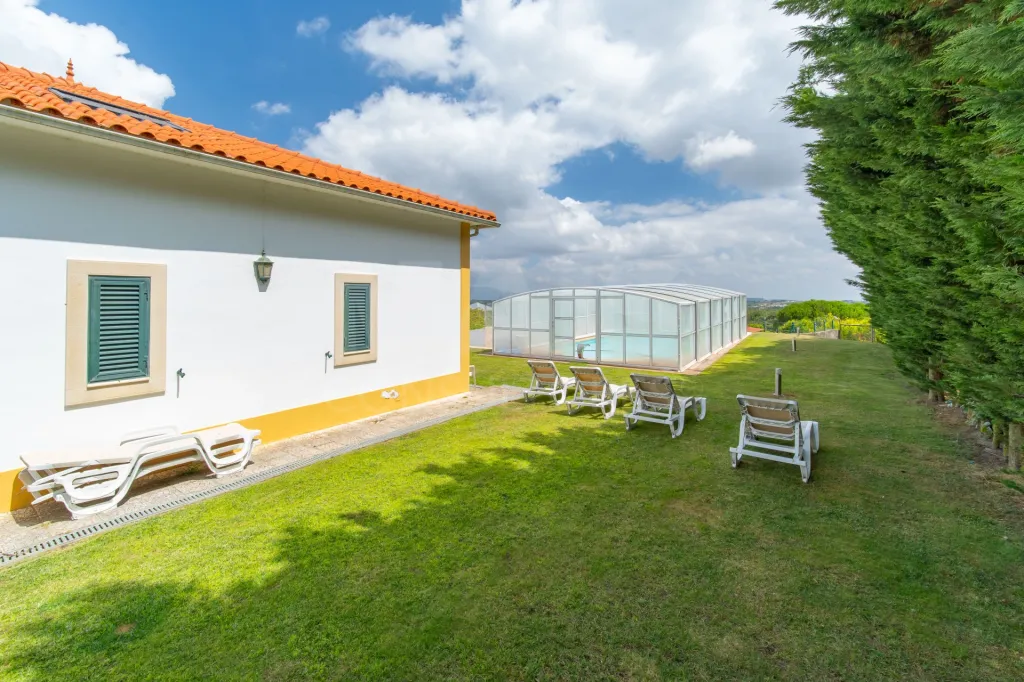
- Garden
- Fruit trees and grapevines
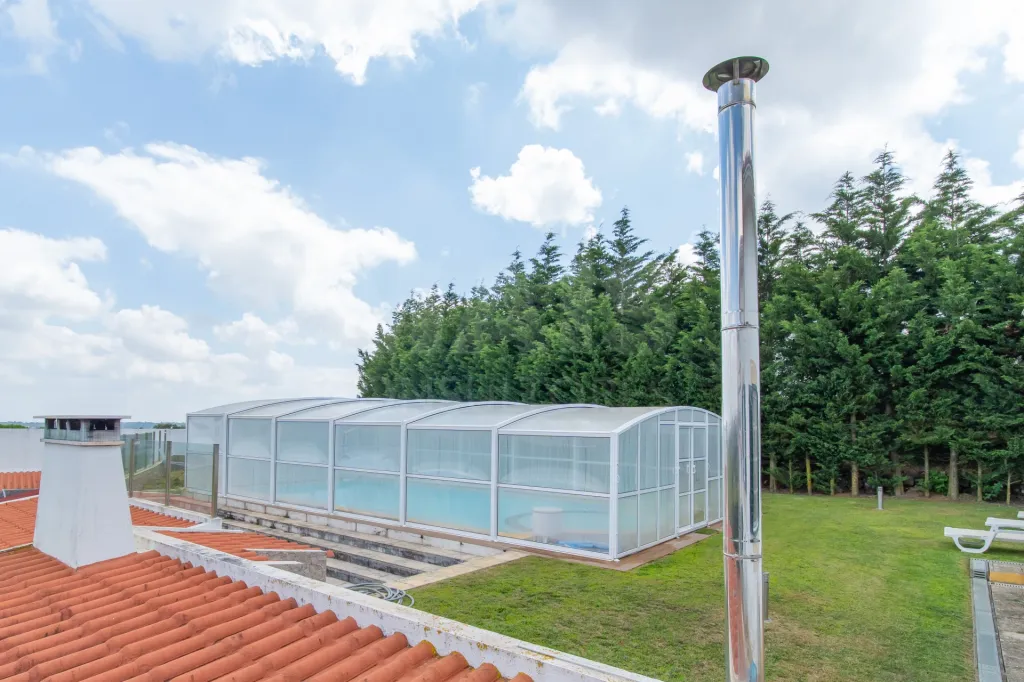
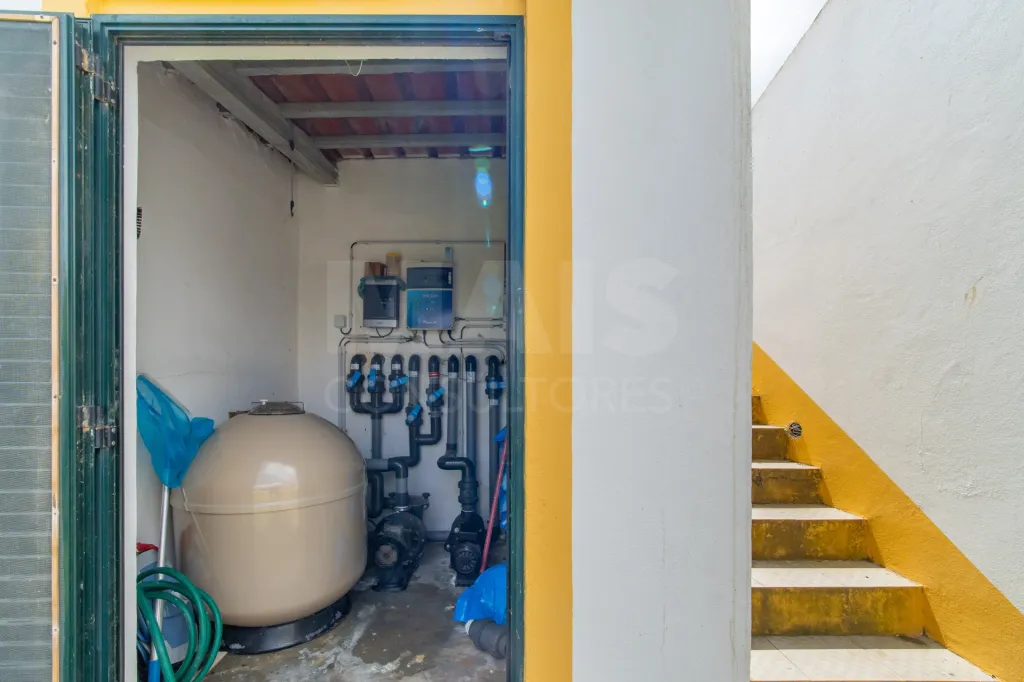
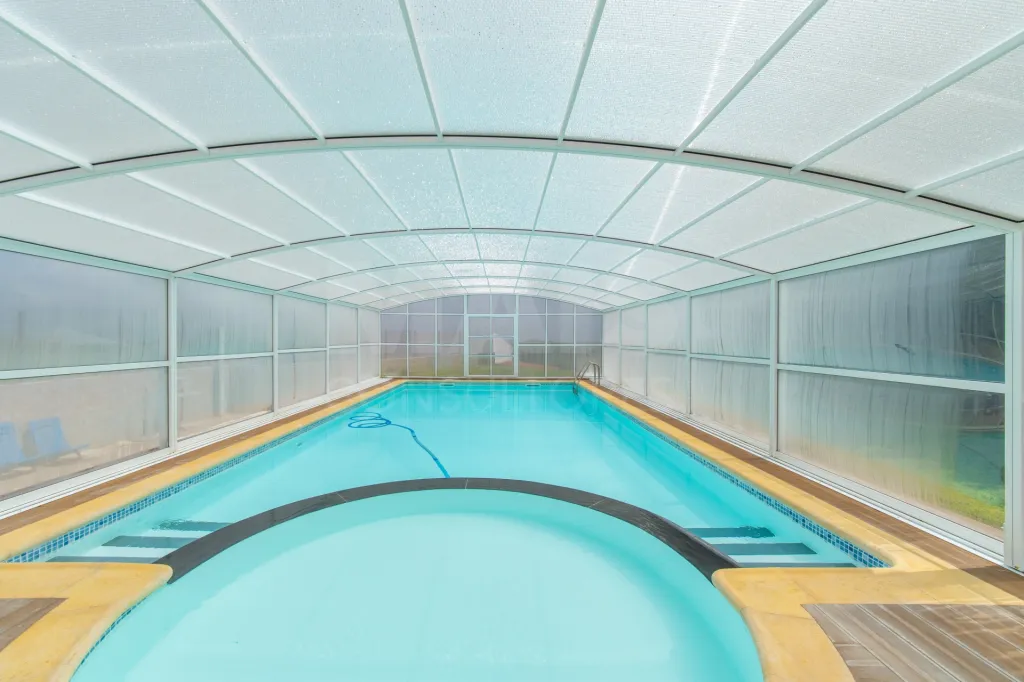
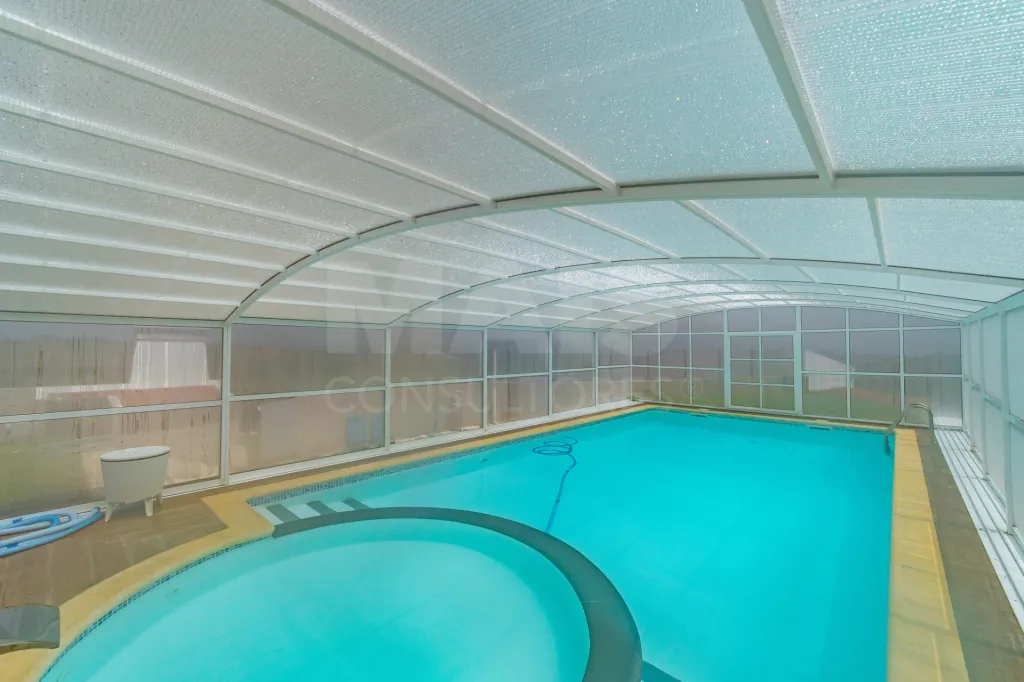
- Heated saltwater pool with a removable cover.
More than just a country estate, it’s a place to live with space, freedom, and tranquility, without sacrificing proximity to Lisbon.
💼 Through our team of expert mortgage brokers authorized by the Bank of Portugal (BP 0006202), we guide you through the entire financing process, from start to finish.
Discover a true haven of tranquility, nature, and privacy, located in the mountains between Alenquer and Arruda dos Vinhos, just 25 minutes from Lisbon.
Imagine waking up to the sound of birdsong, strolling among fruit trees, grapevines, and a variety of flowers, in a setting of absolute tranquility and close contact with nature.
Set on a plot of approximately 16,300 m², this magnificent country estate is situated in the mountains between Alenquer and Arruda dos Vinhos, in an area surrounded by green spaces.
Close to schools, shops, amenities, and services, this property is perfect both as a primary residence and as an investment, offering potential for short-term rentals, rural tourism, or other business ventures, subject to feasibility and licensing requirements.
The 4-bedroom plus 1 villa features spacious and bright rooms, four bathrooms, a balcony, air conditioning, and double-glazed tilt-and-turn windows, ensuring year-round comfort and equipped with an audible alarm for added security.
The villa comprises:
- 4 bedrooms
- Spacious living room
- Spacious kitchen
- Pantry
- 2 bathrooms
- Sunroom
- Converted attic comprising:
- 1 additional bedroom
- 1 bathroom
- Gym
Property Features:
- Garage with space for 4 cars
- Fireplace
- Storage shed
- Storage areas
- Guest bathroom
- Social area
- Video surveillance
- Garden
- Fruit trees and grapevines
- Heated saltwater pool with a removable cover.
More than just a country estate, it’s a place to live with space, freedom, and tranquility, without sacrificing proximity to Lisbon.
💼 Through our team of expert mortgage brokers authorized by the Bank of Portugal (BP 0006202), we guide you through the entire financing process, from start to finish.
Attributes
- Access for disabled
- Heating
- Gym
- Double glazed windows
- Terrace
- Suitable for events
- Air Conditioning
- Equipped Kitchen
- Living Room
- TV
- Pets Allowed
- Storage area
- Parking Included
- Internet (WIFI)
- Fireplace
- Pool
- Balcony
- Outdoor parking
- Marquee
- Alarm
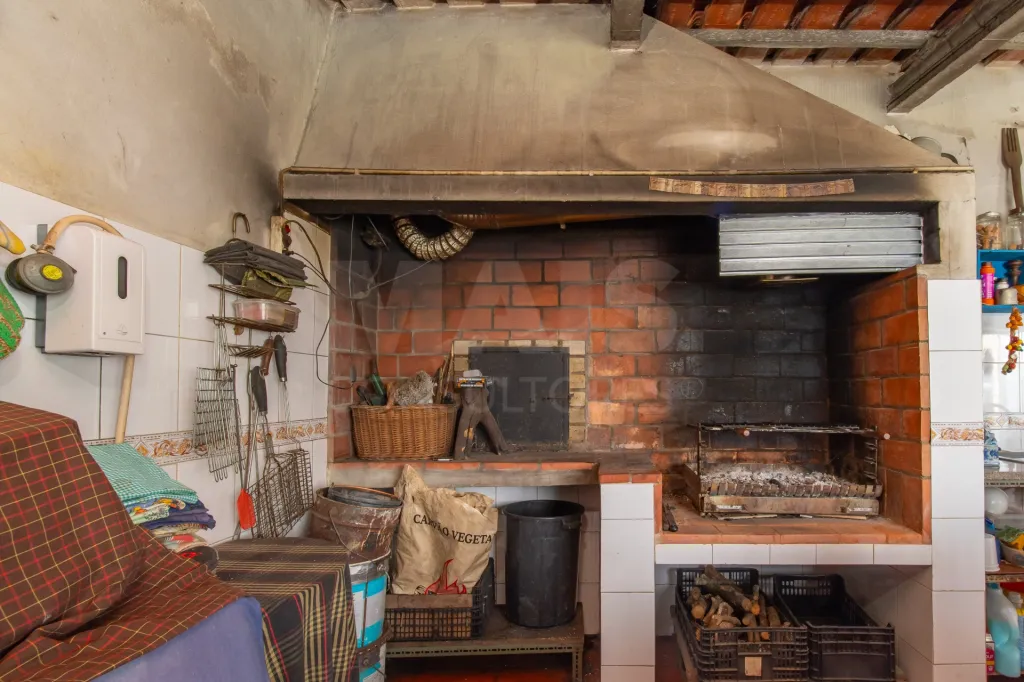
- Barbecue grill
- Solar Panels
- Laundry
- Water hole
- Countryside/Sierra View
- Fruit Trees
- Garden
- Backyard/Garden
- Piped Water
- Boiler
- Fire Detectors
- Piped Gas
- Sanitation
- Cellar
- Thermal Insulation
- Acoustic Insulation
- Automatic Irrigation
- Playing Field
- Vista Desafogada
- Quiet Place
- Easy Access Transit
- Pantry
- Good Solar Exposure
- Video Surveillance
- Basement
- Built-in wardrobe
- Garage (Box with automatic gate)
- Automatic exterior gate
- Lighting
Divisions
BlueprintsFloor name: Casa principal
| Division | Area | Note |
|---|---|---|
| Bedroom | ||
| Bedroom | ||
| Bedroom | ||
| Bedroom | ||
| Room | ||
| Kitchen | ||
| WC | ||
| WC | ||
| WC | ||
| WC | ||
| Hall | ||
| Attic | ||
| Store Room | ||
| Entrance Hall | ||
| Balcony | ||
| Pool | ||
| Terrace | ||
| Marquise | ||
| Under Stair Storage | ||
| Garden | ||
| Warehouse | ||
| Land | ||
| Gymnasium | ||
| Cave |
