
+28 photos
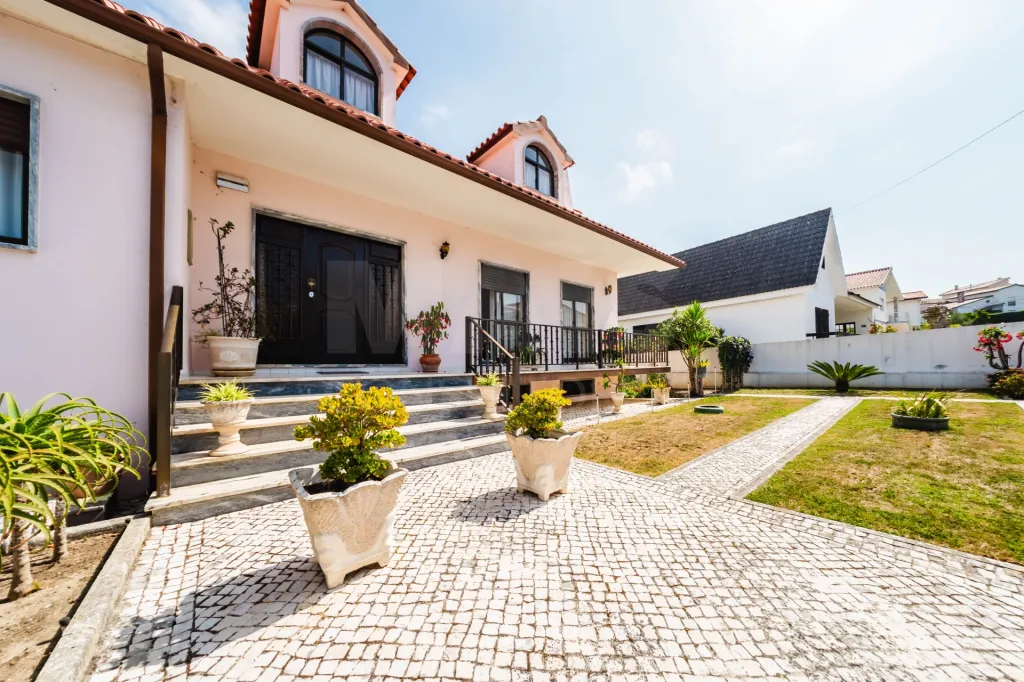
Detached 4-Bedroom House | Quinta da Boneca | Caldas da Rainha
499 000€
- 7
- 4
- 4
- Usable: 347m2
- Floor: 555m2
- C.E.: D
- Year: 1989
- Solar Orientation: North, East, South, West
- Ref: 67710-TEAM60944
Location
Leiria, Caldas da Rainha, Nossa Senhora do Pópulo, Coto e São Gregório, Quinta da Boneca (Nossa Senhora do Pópulo)
Description
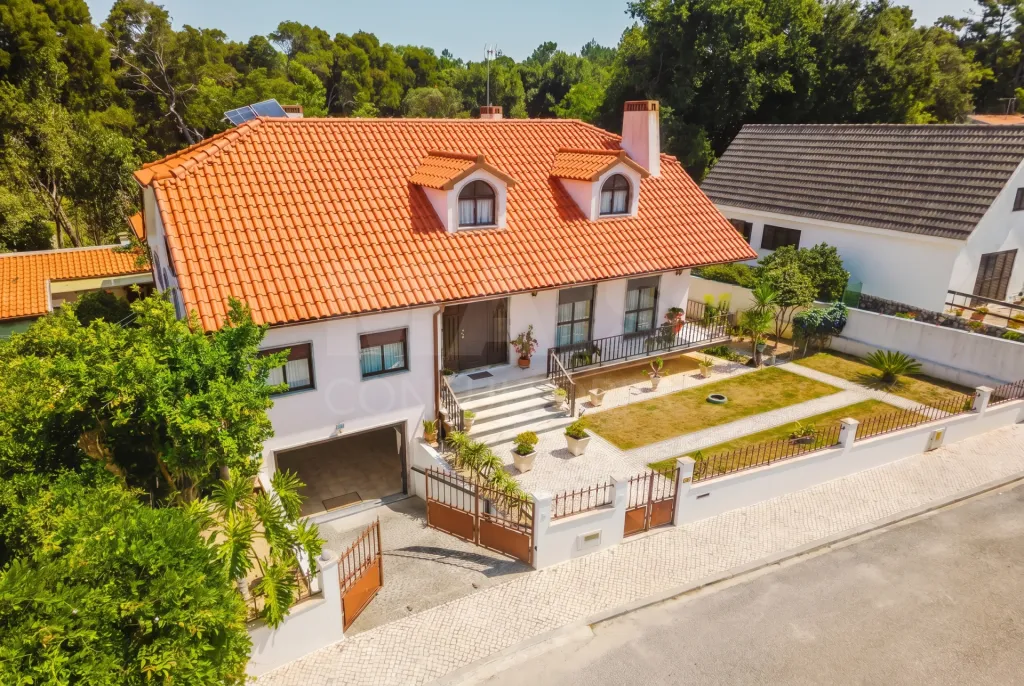
Some homes impress with their size. Others win you over with their location. This one combines both qualities and adds something even harder to find: the care and attention with which it has been maintained over the years.
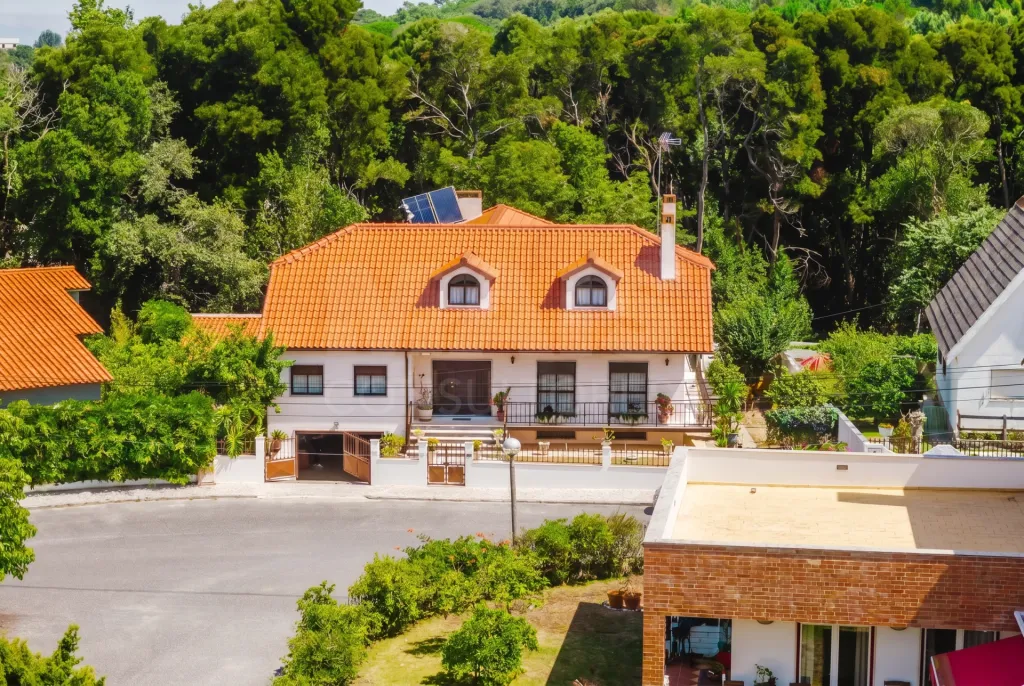
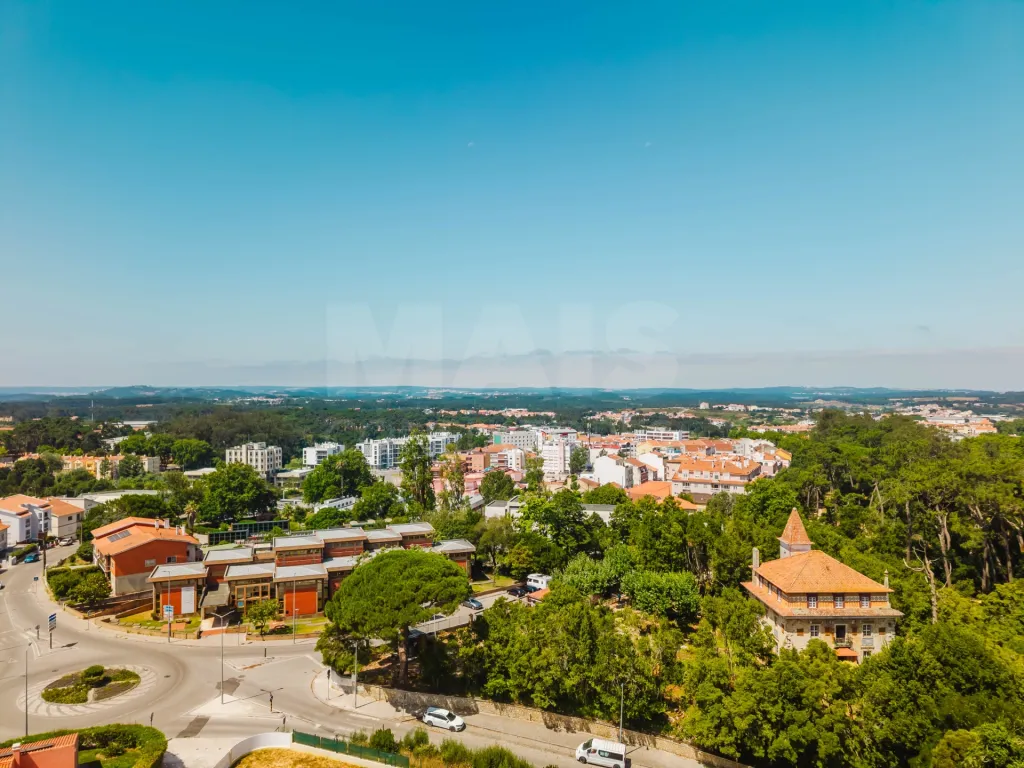
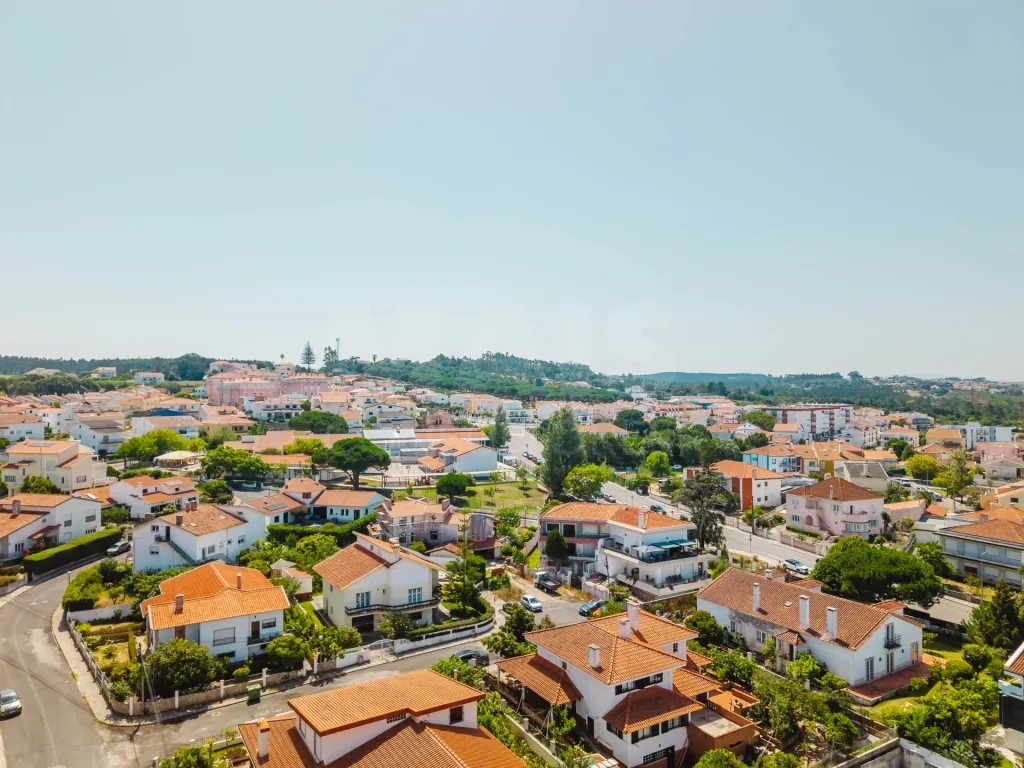
Located in the prestigious Quinta da Boneca, one of the most sought-after and highly valued residential areas in Caldas da Rainha, this detached home enjoys peaceful surroundings consisting exclusively of single-family homes, offering privacy, security, and an excellent quality of life, just a few minutes from the city center.
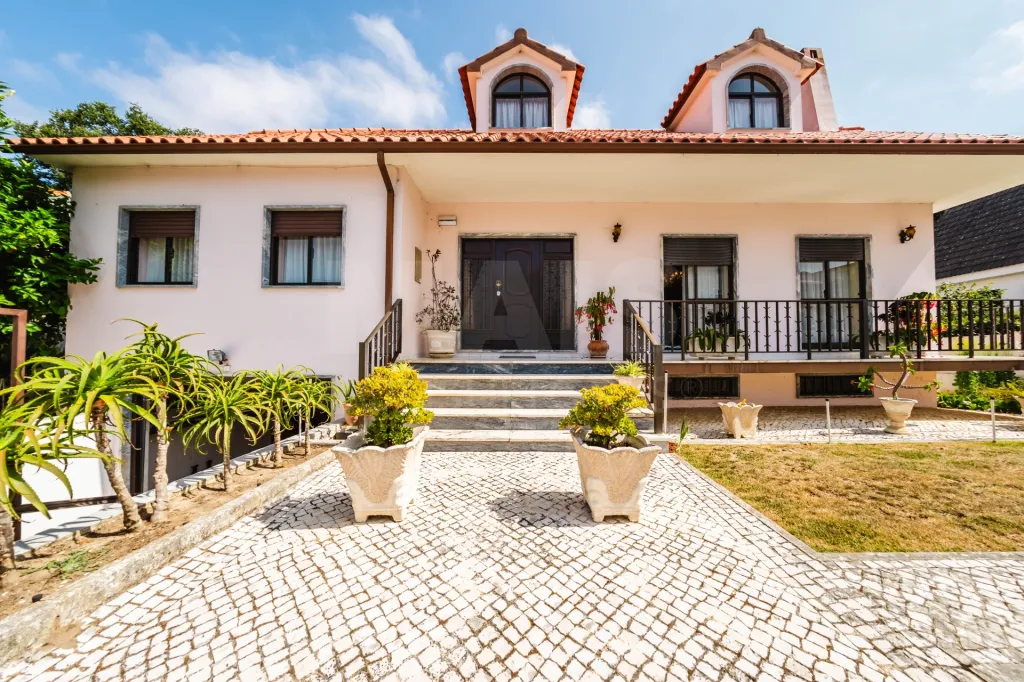
Set on a 594 m² lot and boasting an impressive gross floor area of 555 m², this property is spread over three floors, providing plenty of space for the whole family.
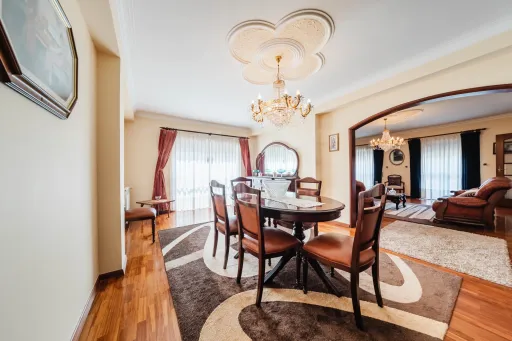
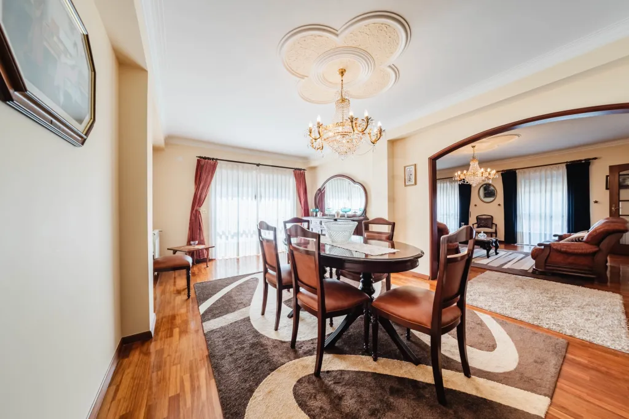
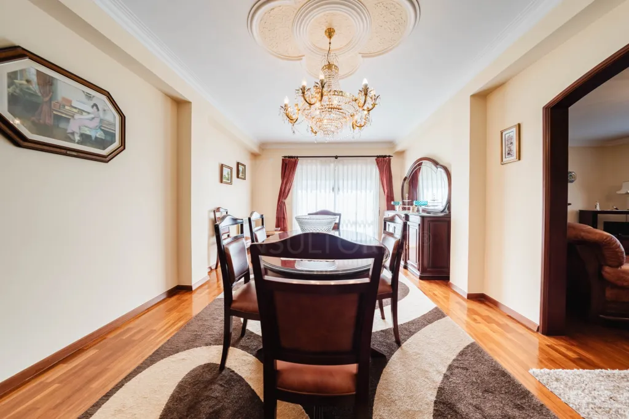
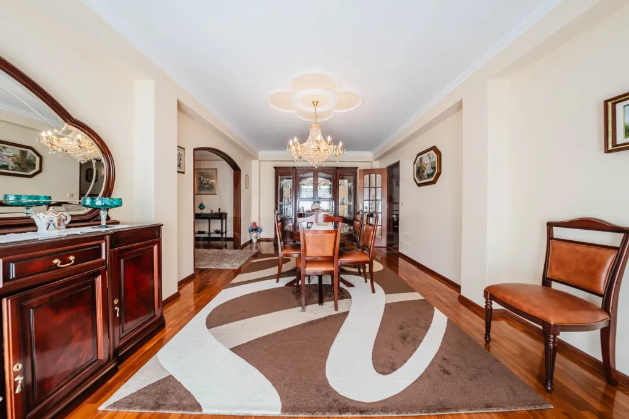
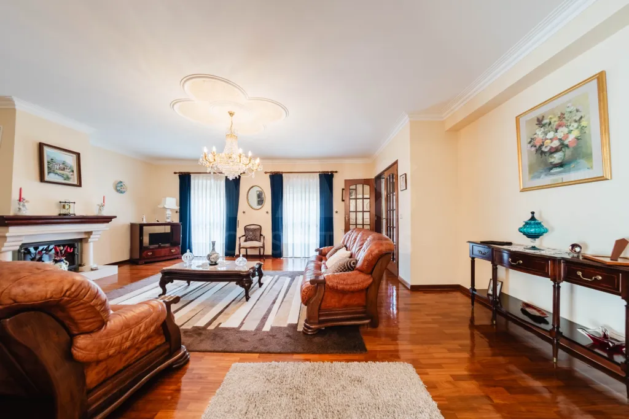
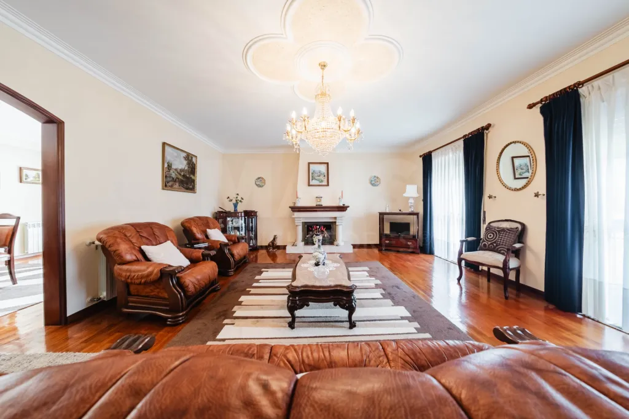
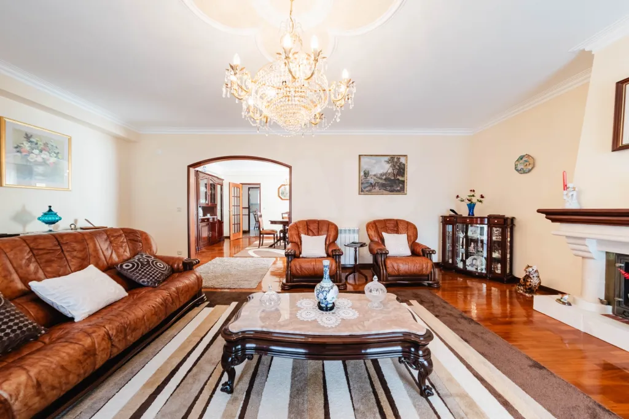
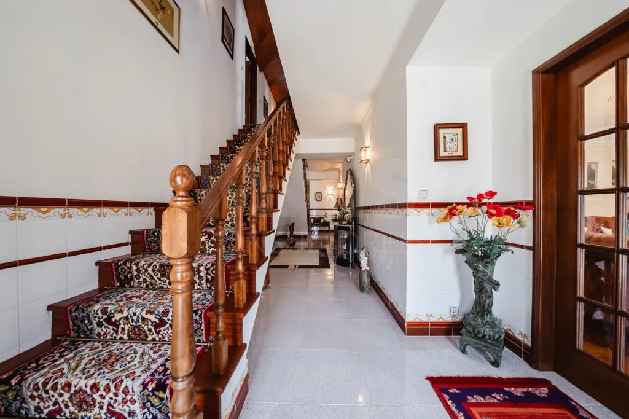
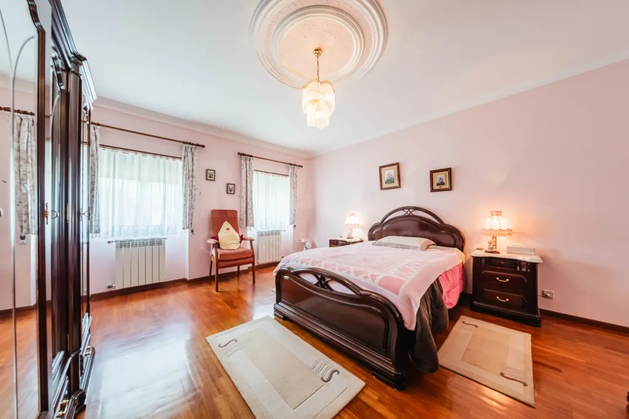
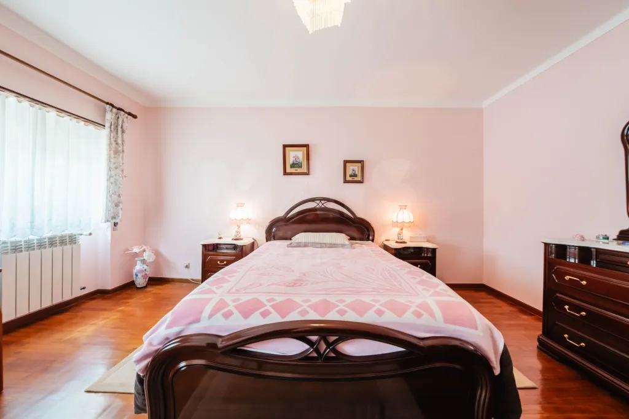
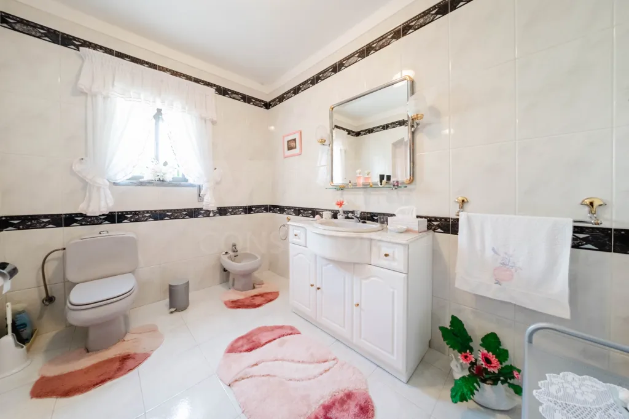
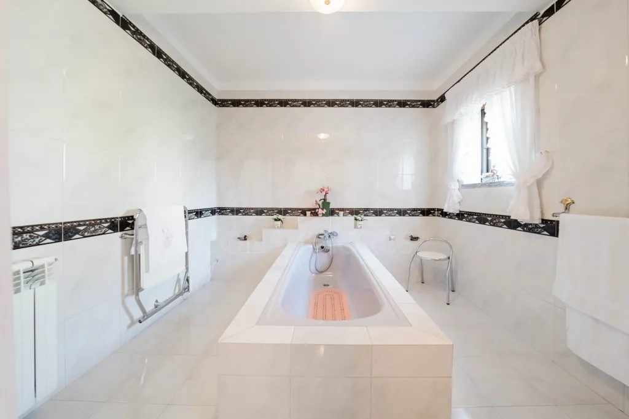
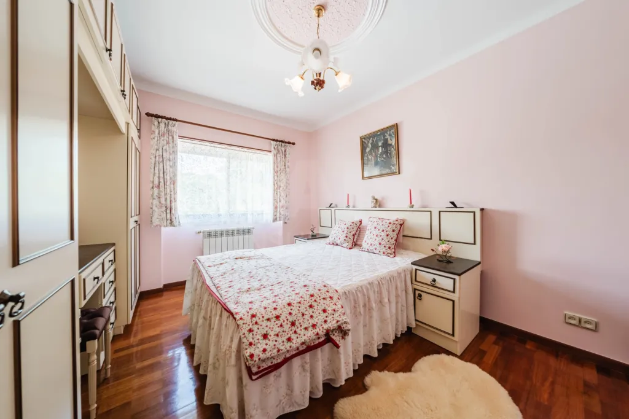
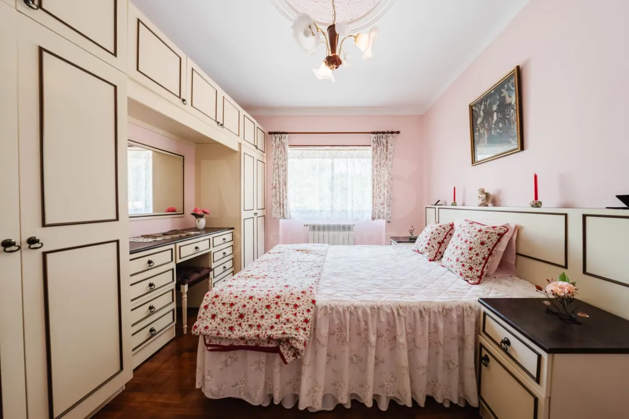
The ground floor houses the home’s main living area, where the living room and dining room flow into one another in an open-concept layout, creating a spacious, bright, and welcoming atmosphere, complemented by a fireplace with a wood-burning stove. The fully equipped kitchen combines functionality and comfort for everyday living and is complemented by a practical pantry/laundry room. Also on this floor are two bedrooms, a full bathroom, and a half-bath.
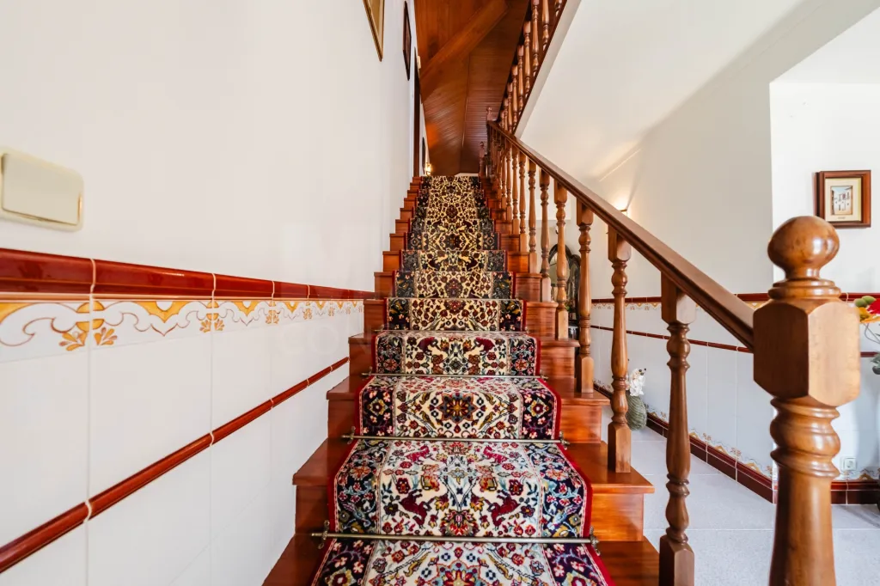
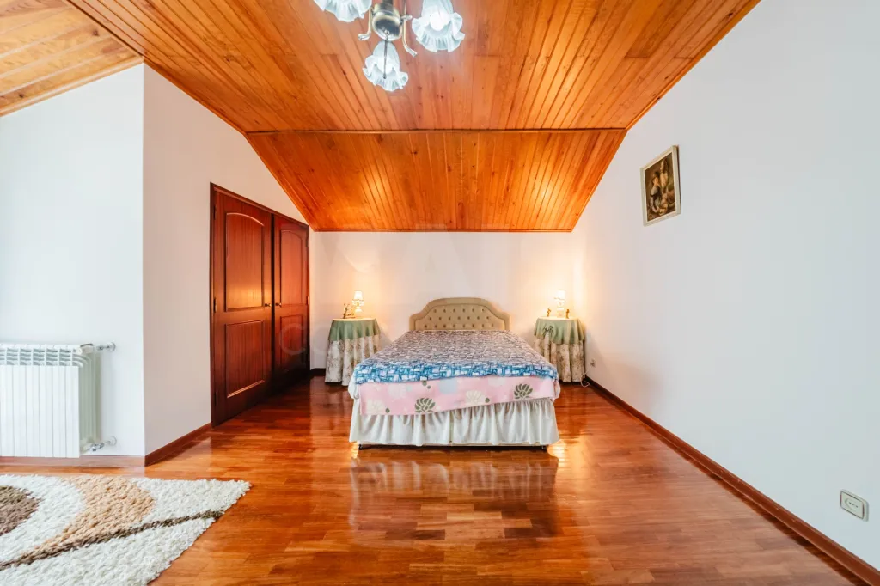
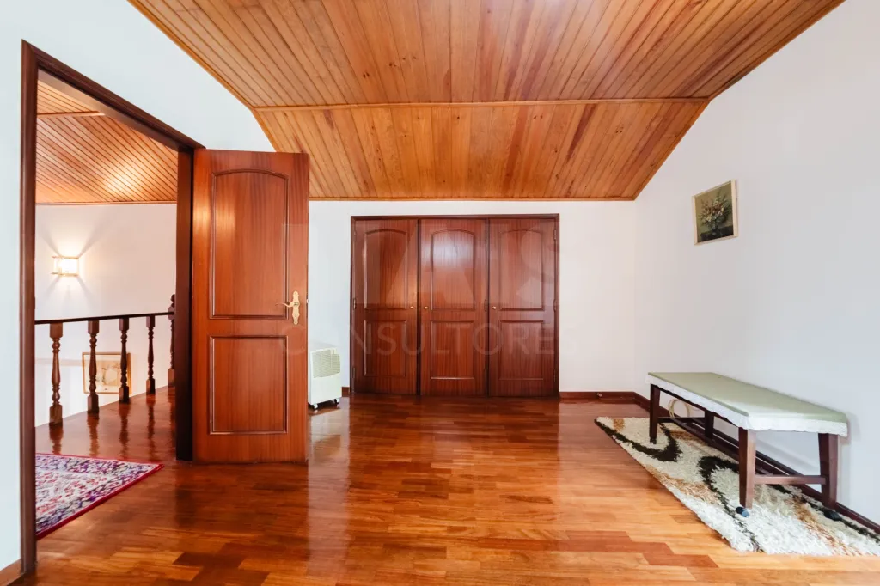
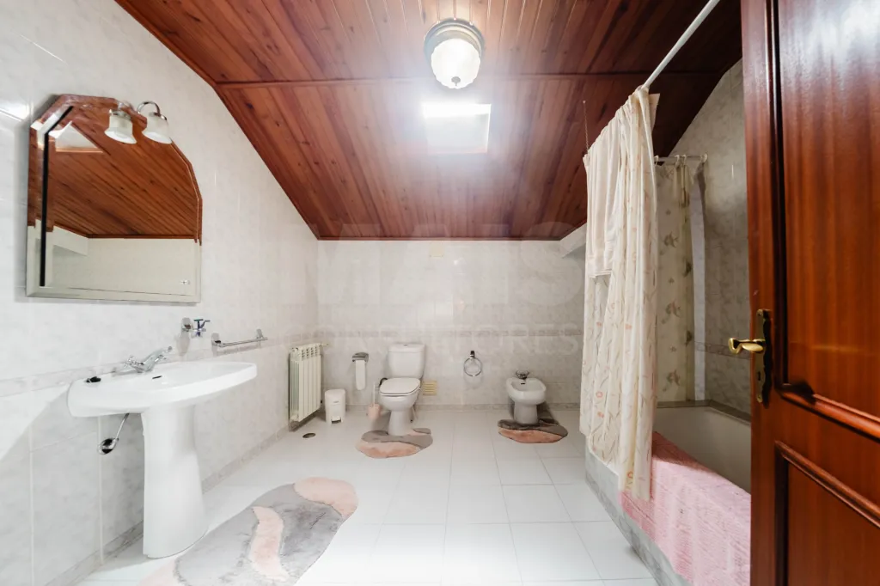
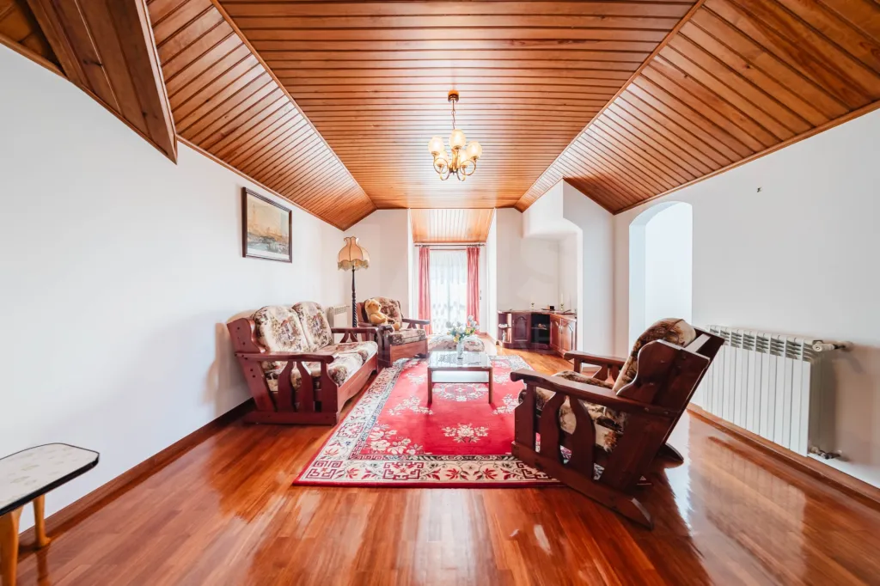
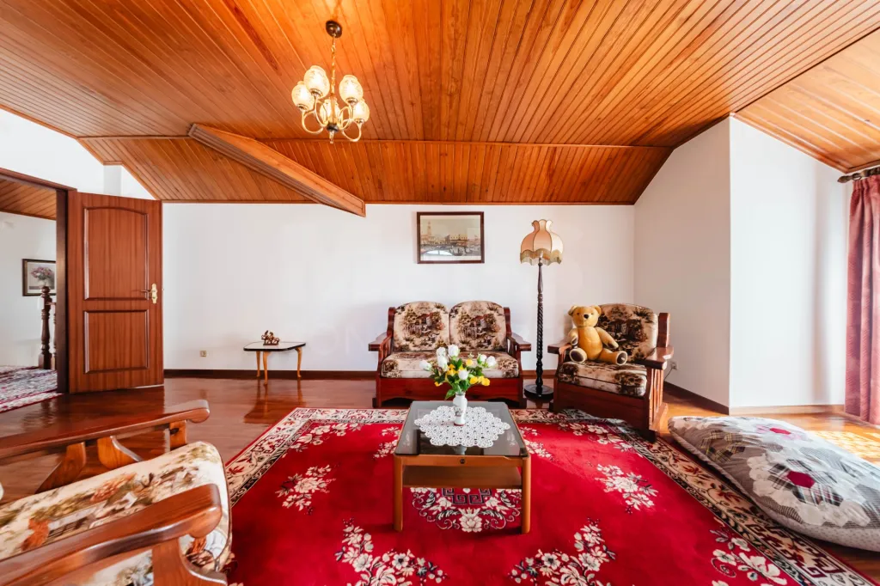
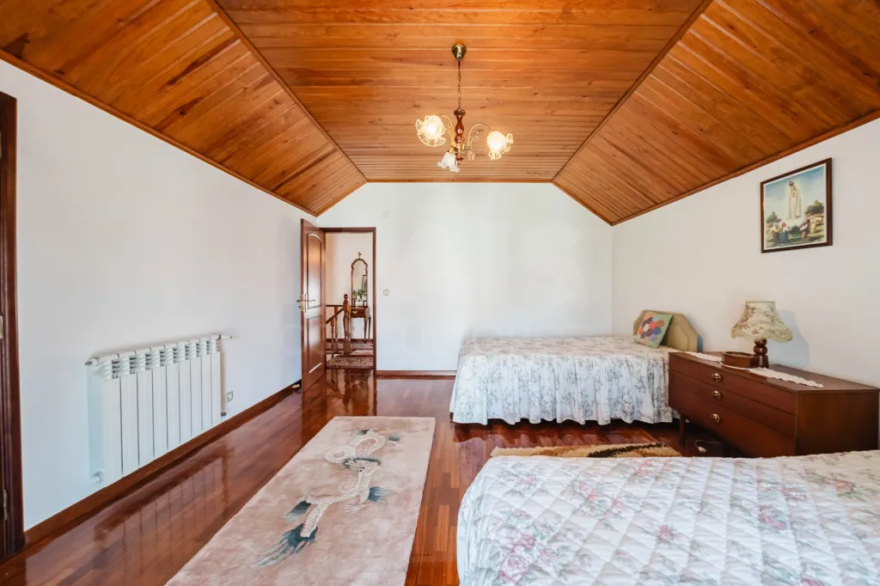
The first floor offers a more private atmosphere, consisting of two bedrooms with built-in closets, a comfortable living room, a full bathroom, and two storage rooms, ensuring excellent organizational capacity.
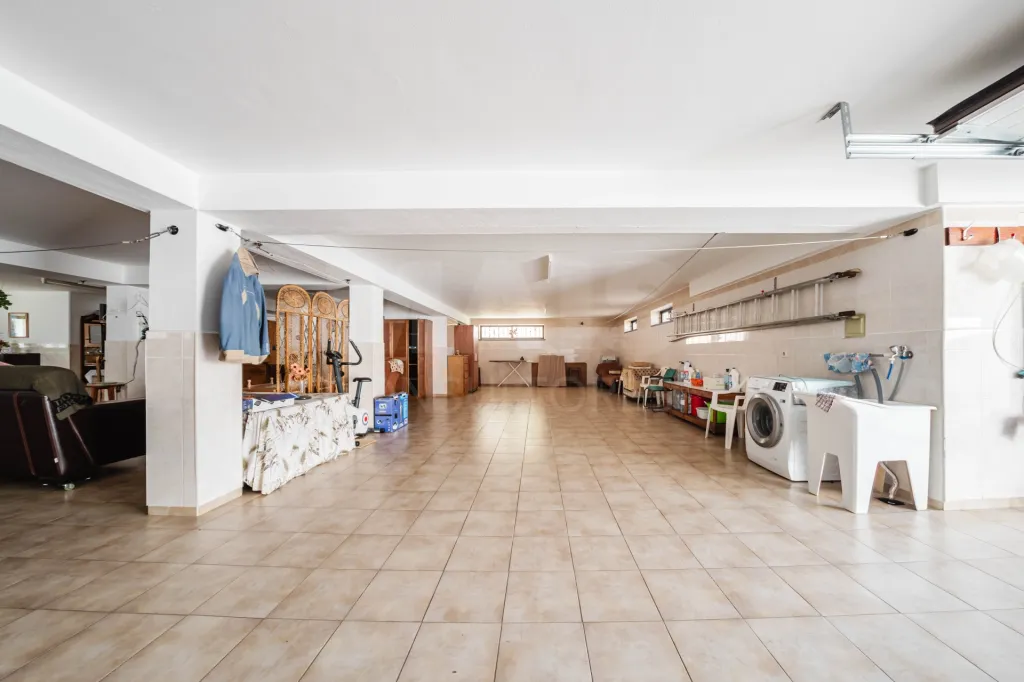
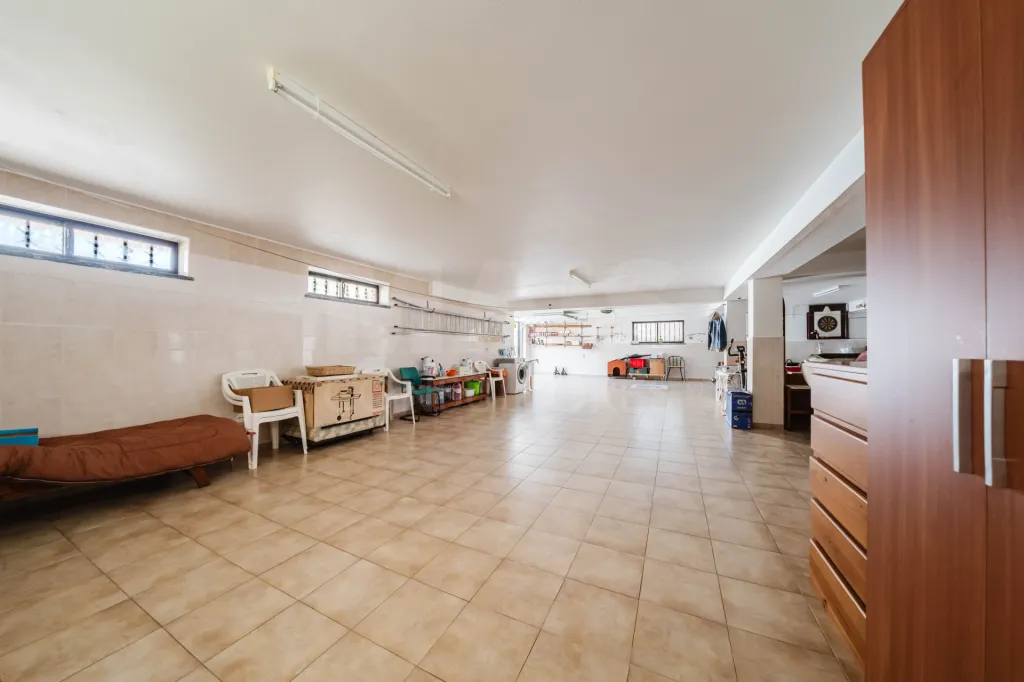
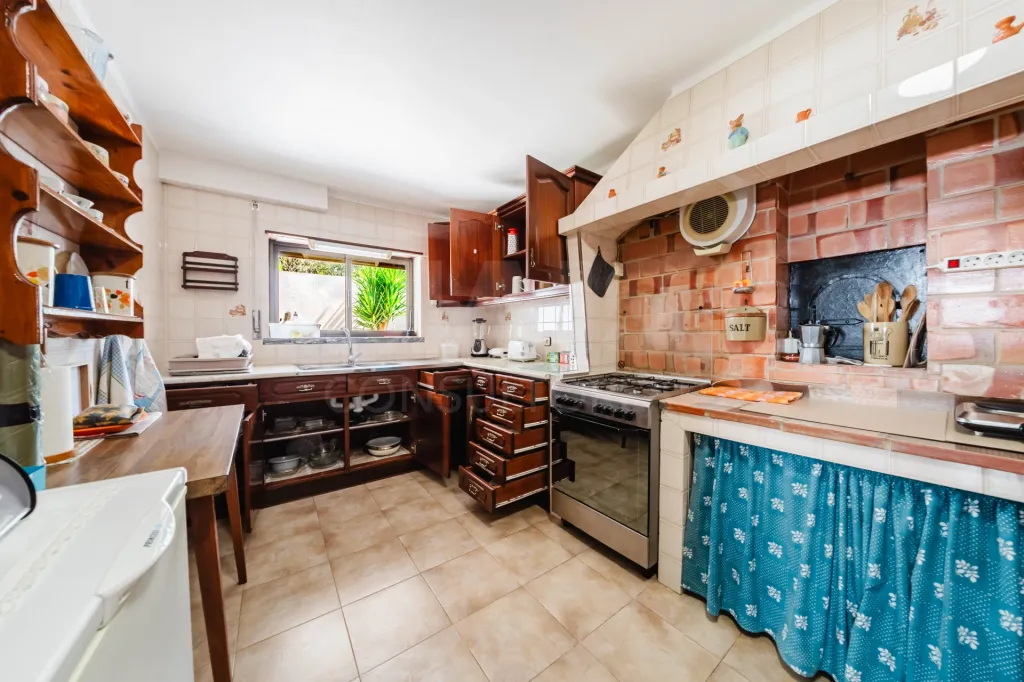
The basement features a garage with space for three to four cars, complemented by a kitchen and a bathroom, creating an extremely versatile space—ideal for entertaining, outdoor support, or adapting to a wide range of needs.
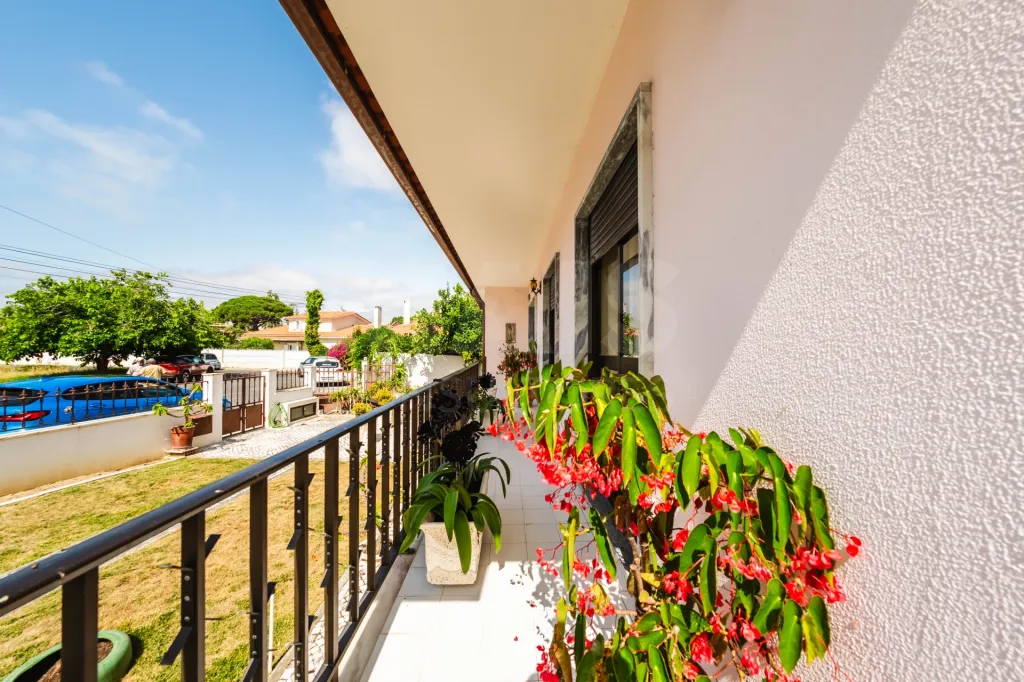
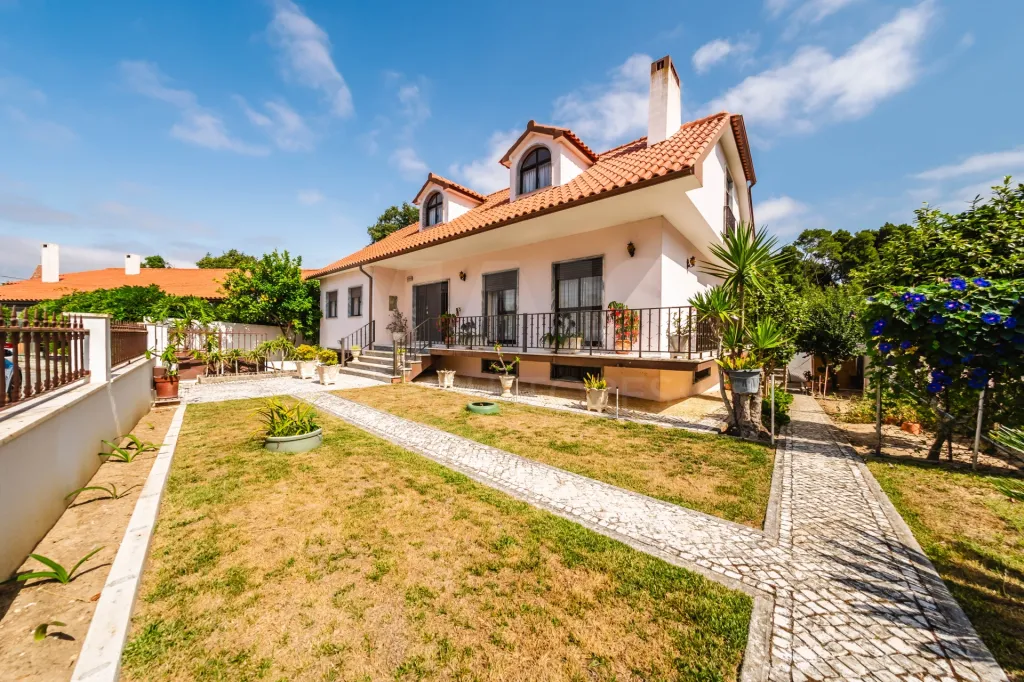
Outside, the house continues to impress. The landscaped garden invites you to enjoy days outdoors, while the barbecue area provides the perfect setting for entertaining family and friends. The existing outbuilding adds even more functionality to the property.
Among the many features of this house, the following stand out:
- Detached house;
- Fireplace with wood-burning stove;
- Central heating;
- Solar panels;
- Hardwood floors;
- Radiators in every room;
- Excellent natural light;
- Garden and barbecue area;
- Outdoor annex;
- Garage for 3 to 4 cars.
Built in the 1990s, this home exemplifies the quality of construction from that era, combined with exemplary maintenance. It is in excellent condition, reflecting the owners’ ongoing care, allowing the new owner to move in and enjoy it from day one.
If you’re looking for a distinctive home with generous living spaces, a prime location, and a family-friendly atmosphere in one of the best neighborhoods in Caldas da Rainha, this could very well be the opportunity you’ve been waiting for.
Schedule your visit today and come discover everything this extraordinary property has to offer.
Located in the prestigious Quinta da Boneca, one of the most sought-after and highly valued residential areas in Caldas da Rainha, this detached home enjoys peaceful surroundings consisting exclusively of single-family homes, offering privacy, security, and an excellent quality of life, just a few minutes from the city center.
Set on a 594 m² lot and boasting an impressive gross floor area of 555 m², this property is spread over three floors, providing plenty of space for the whole family.
The ground floor houses the home’s main living area, where the living room and dining room flow into one another in an open-concept layout, creating a spacious, bright, and welcoming atmosphere, complemented by a fireplace with a wood-burning stove. The fully equipped kitchen combines functionality and comfort for everyday living and is complemented by a practical pantry/laundry room. Also on this floor are two bedrooms, a full bathroom, and a half-bath.
The first floor offers a more private atmosphere, consisting of two bedrooms with built-in closets, a comfortable living room, a full bathroom, and two storage rooms, ensuring excellent organizational capacity.
The basement features a garage with space for three to four cars, complemented by a kitchen and a bathroom, creating an extremely versatile space—ideal for entertaining, outdoor support, or adapting to a wide range of needs.
Outside, the house continues to impress. The landscaped garden invites you to enjoy days outdoors, while the barbecue area provides the perfect setting for entertaining family and friends. The existing outbuilding adds even more functionality to the property.
Among the many features of this house, the following stand out:
- Detached house;
- Fireplace with wood-burning stove;
- Central heating;
- Solar panels;
- Hardwood floors;
- Radiators in every room;
- Excellent natural light;
- Garden and barbecue area;
- Outdoor annex;
- Garage for 3 to 4 cars.
Built in the 1990s, this home exemplifies the quality of construction from that era, combined with exemplary maintenance. It is in excellent condition, reflecting the owners’ ongoing care, allowing the new owner to move in and enjoy it from day one.
If you’re looking for a distinctive home with generous living spaces, a prime location, and a family-friendly atmosphere in one of the best neighborhoods in Caldas da Rainha, this could very well be the opportunity you’ve been waiting for.
Schedule your visit today and come discover everything this extraordinary property has to offer.
Attributes
- Heating
- Furnished
- Equipped Kitchen
- Living Room
- Pets Allowed
- Storage area
- Parking Included
- Fireplace
- Balcony
- Barbecue grill
- Solar Panels
- Backyard/Garden
- Piped Water
- Piped Gas
- Quiet Place
- Easy Access Transit
- Pantry
- Good Solar Exposure
- Basement
- Built-in wardrobe
- Garage (Box with automatic gate)
- Automatic exterior gate
- Lighting
Divisions
BlueprintsFloor name: Cave
| Division | Area | Note |
|---|---|---|
| Cave | ||
| Kitchen | ||
| WC |
Floor name: Rés do Chão
| Division | Area | Note |
|---|---|---|
| Kitchen | ||
| Hall | ||
| Entrance Hall | ||
| Room | ||
| Room | ||
| WC | ||
| Bedroom | ||
| Bedroom | ||
| WC | ||
| Store Room |
Floor name: 1º Andar
| Division | Area | Note |
|---|---|---|
| Under Stair Storage | ||
| Bedroom | ||
| Bedroom | ||
| WC | ||
| Room |
