
+18 photos
Warehouse with Yard and Two Main Entrances - Castelo Branco City Center
159 500€
- 1
- Usable: 256m2
- Floor: 280m2
- C.E.: Exempt
- Year: 1982
- Ref: 67717
Location
Castelo Branco, Castelo Branco, Castelo Branco, São Marcos (Castelo Branco)
Description
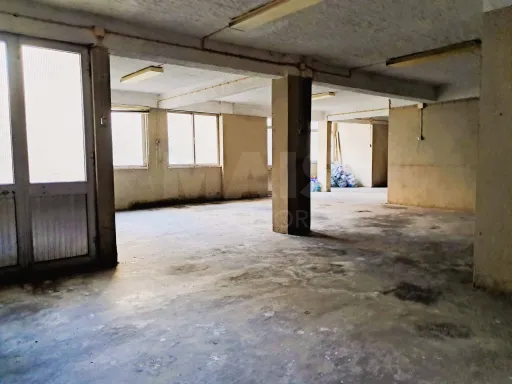
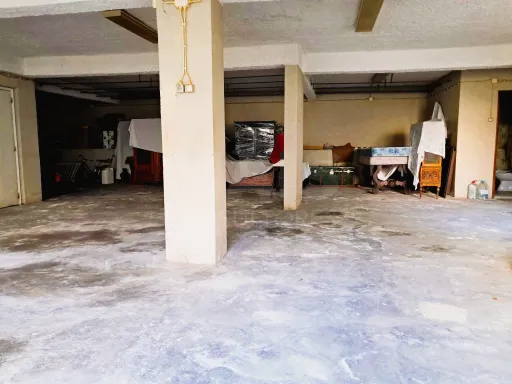
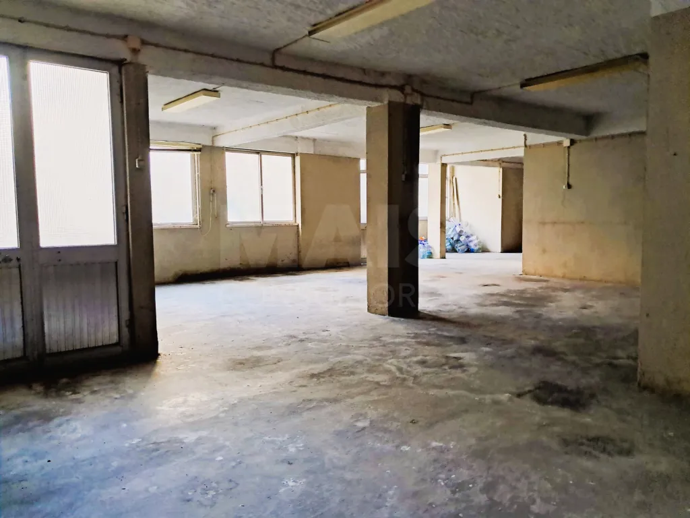
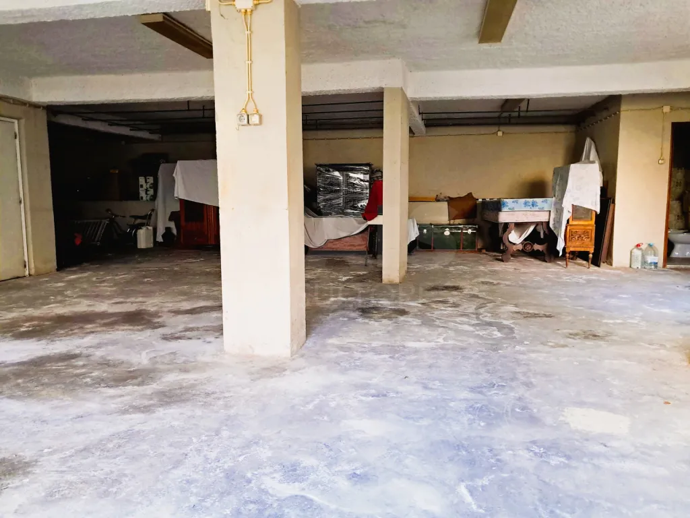
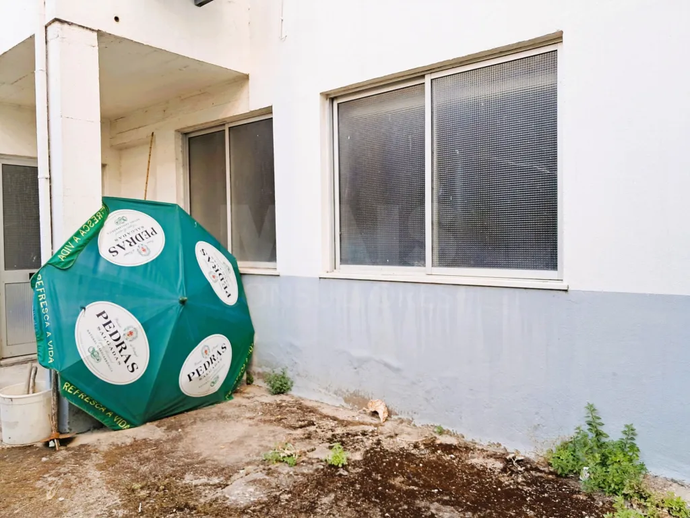
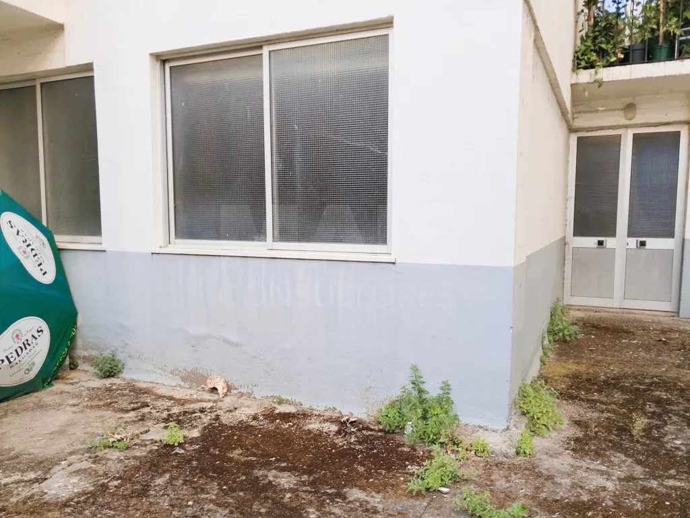
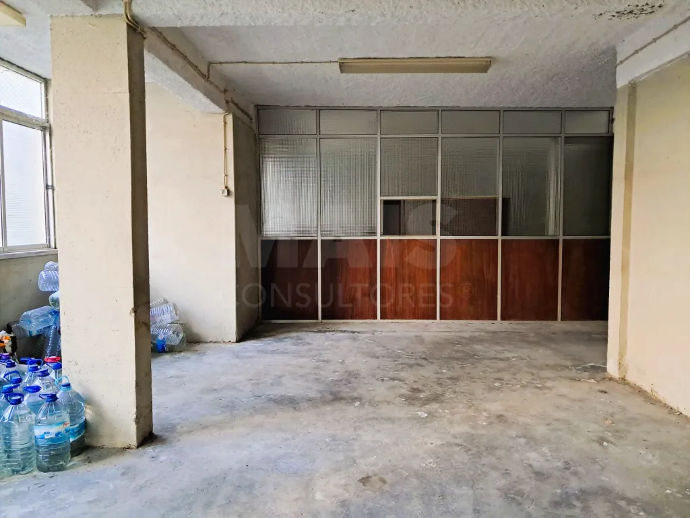
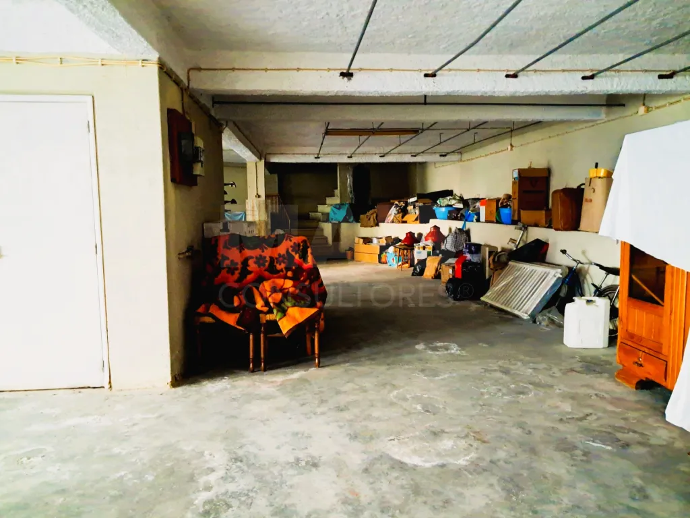
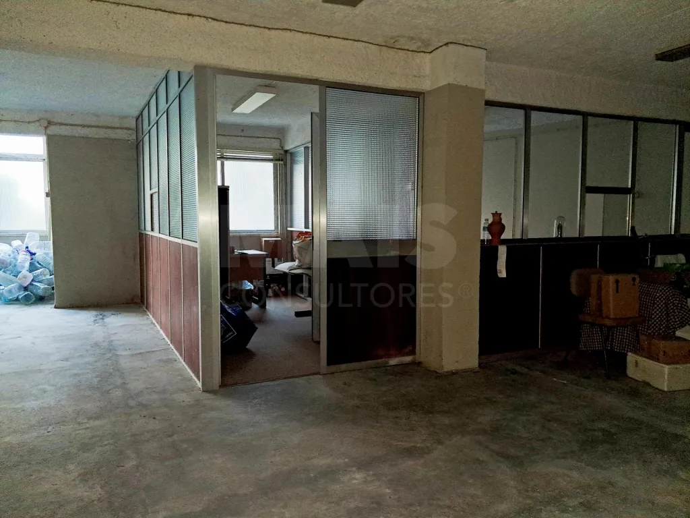
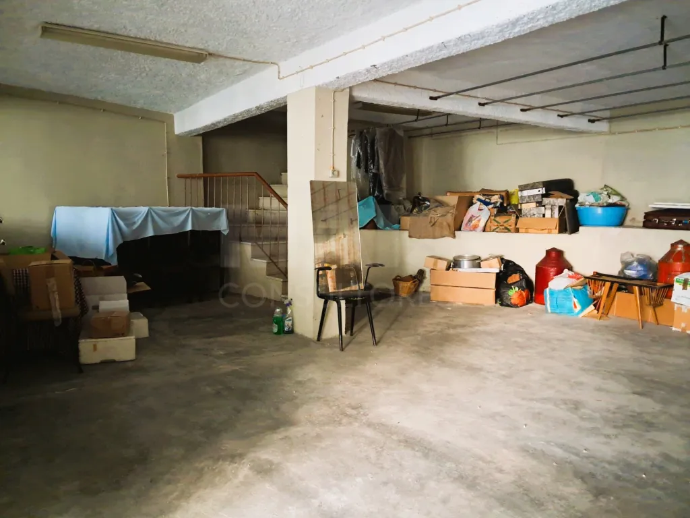
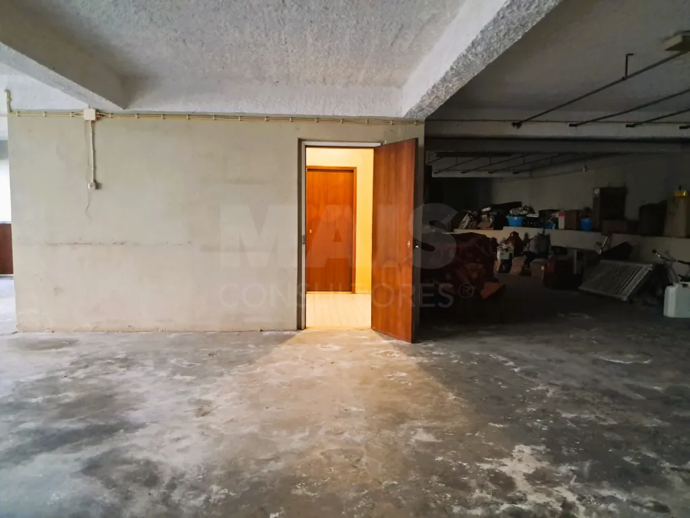
This warehouse, located in a very central area of the city and with a combined internal area of 256 m2, occupies the right and left basements of the building. The property offers:
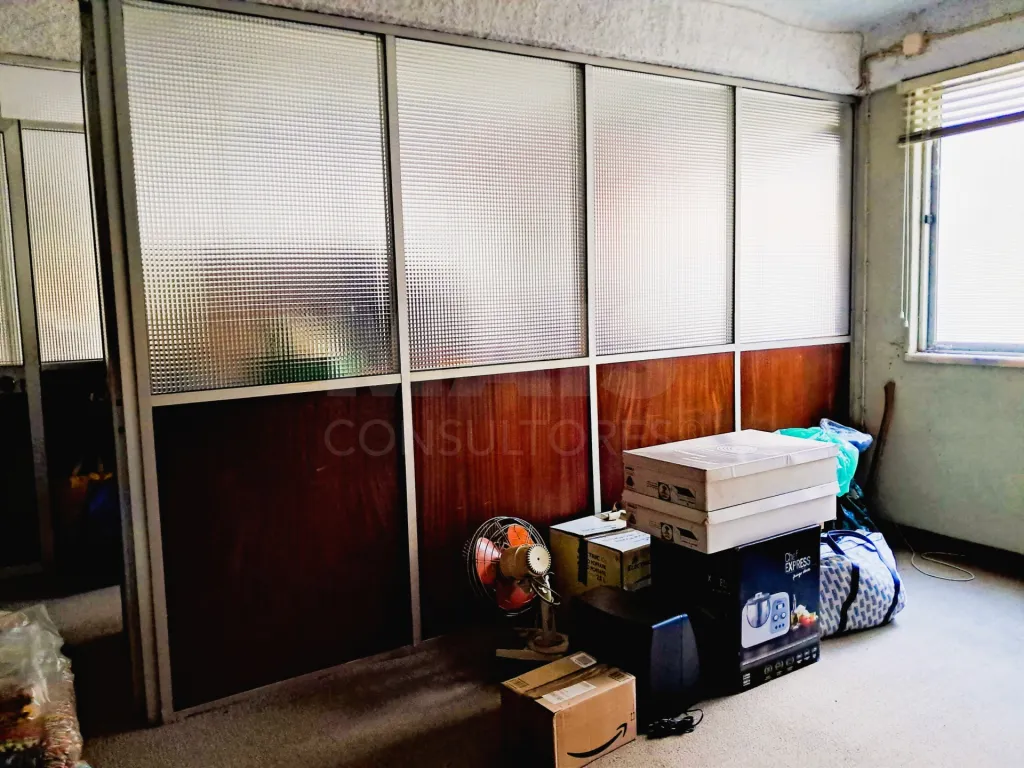
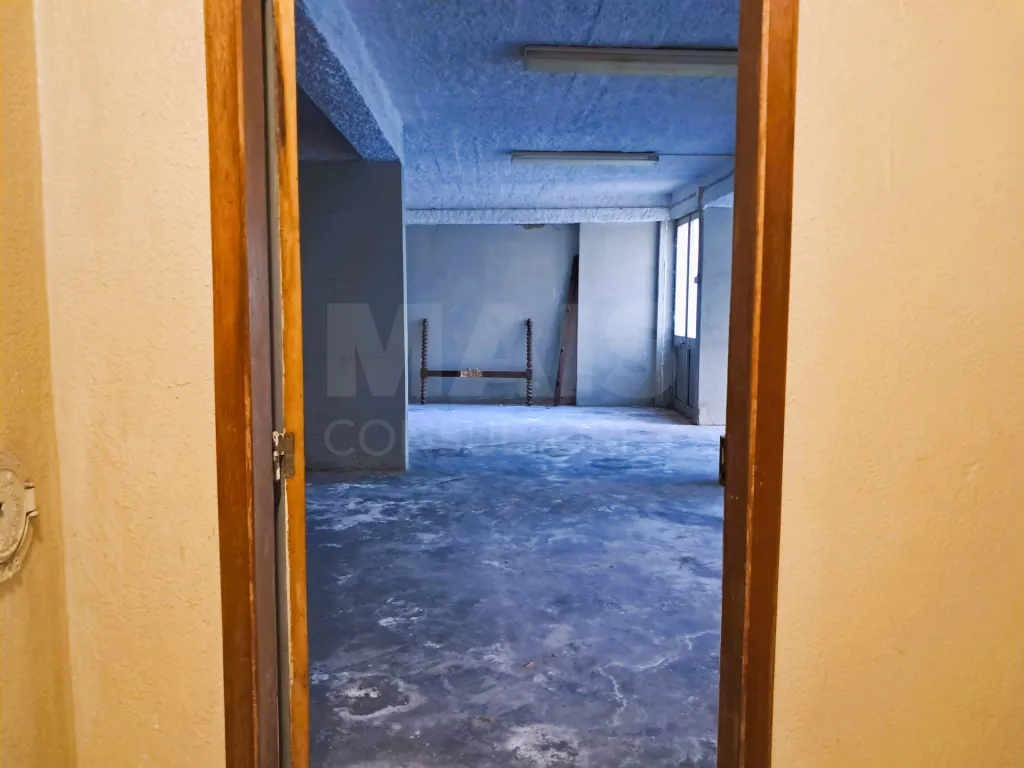
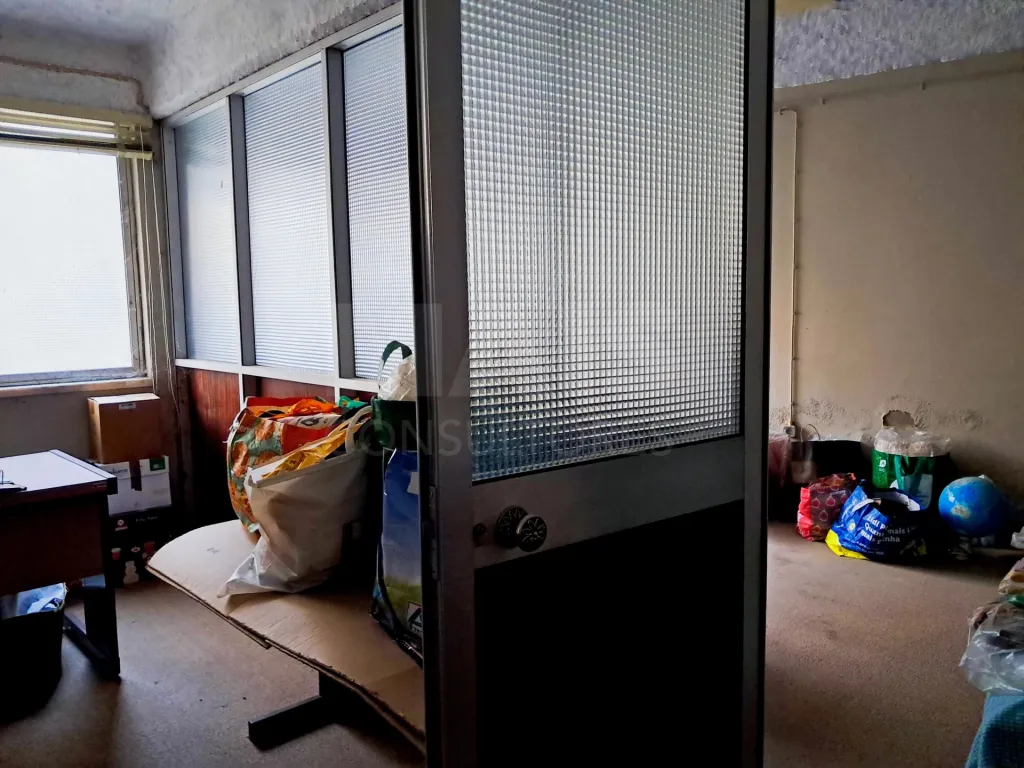
- an office area with two rooms
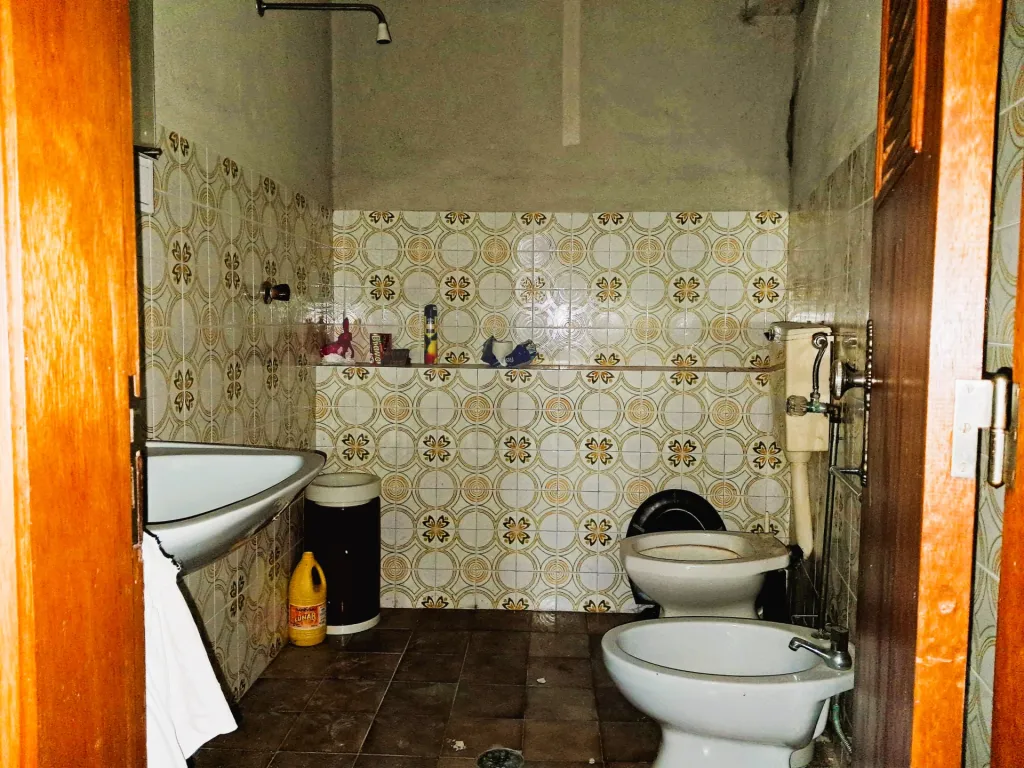
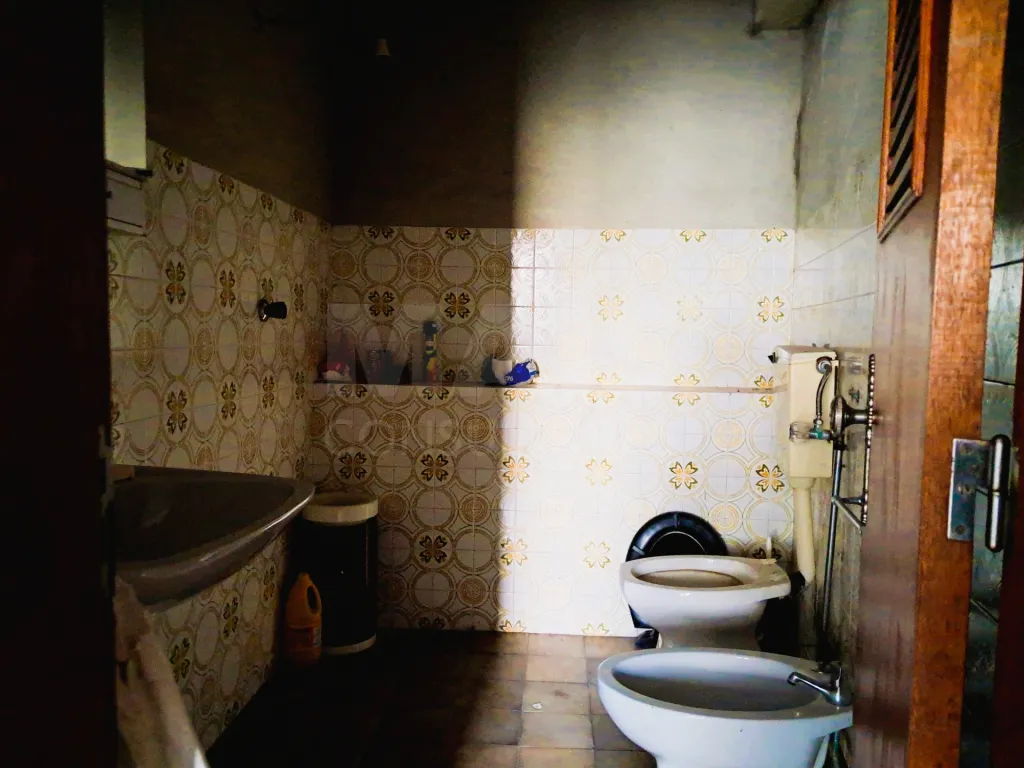
- a bathroom with shower
- large windows and a door along the entire length of the basements
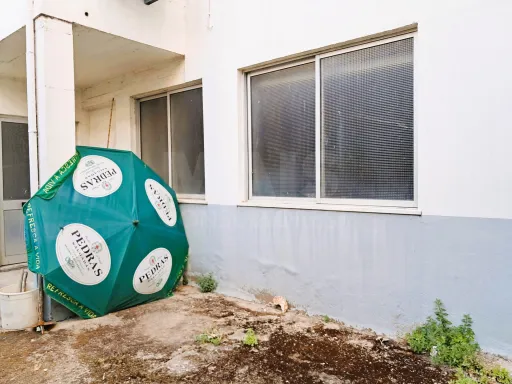
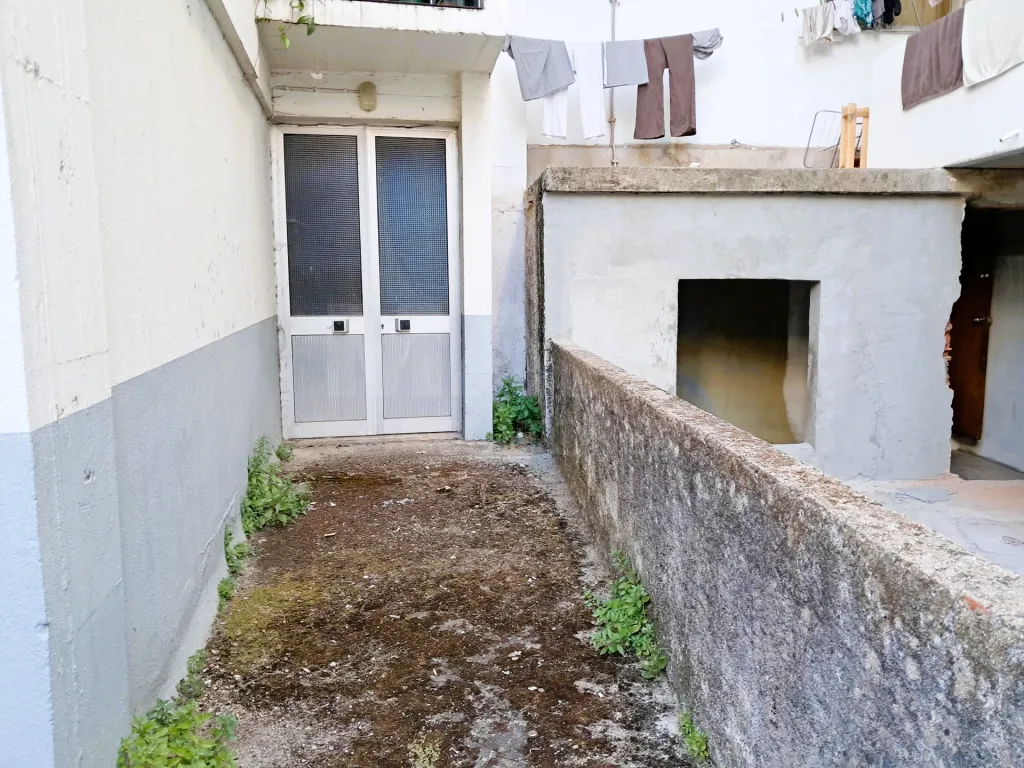
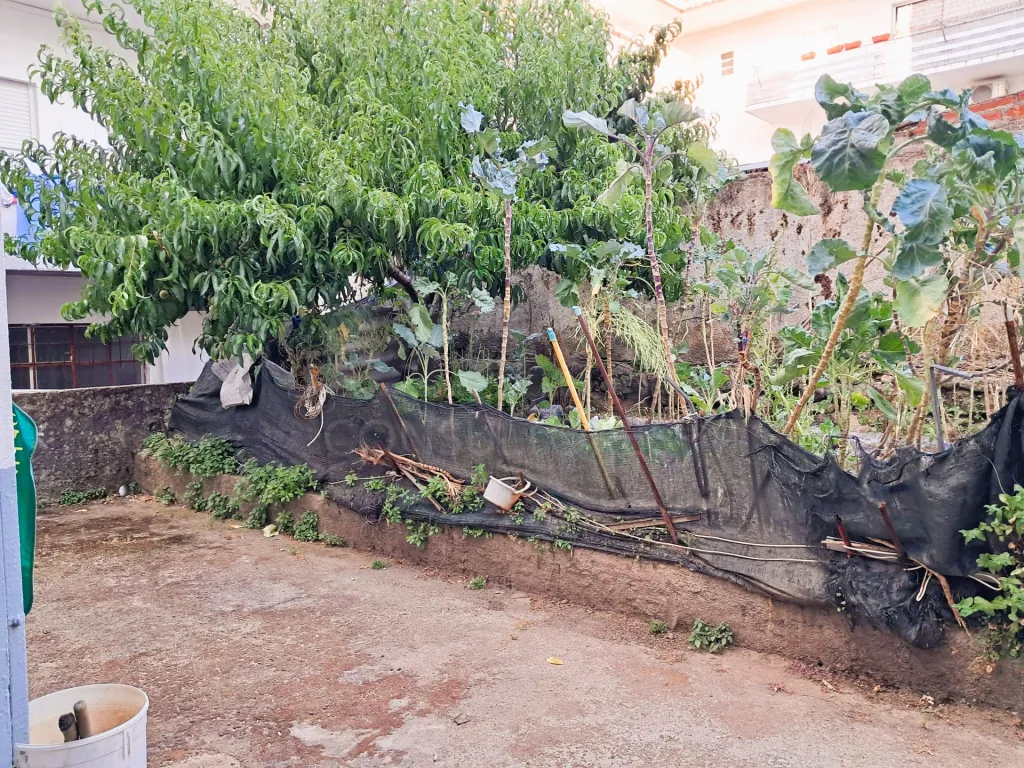
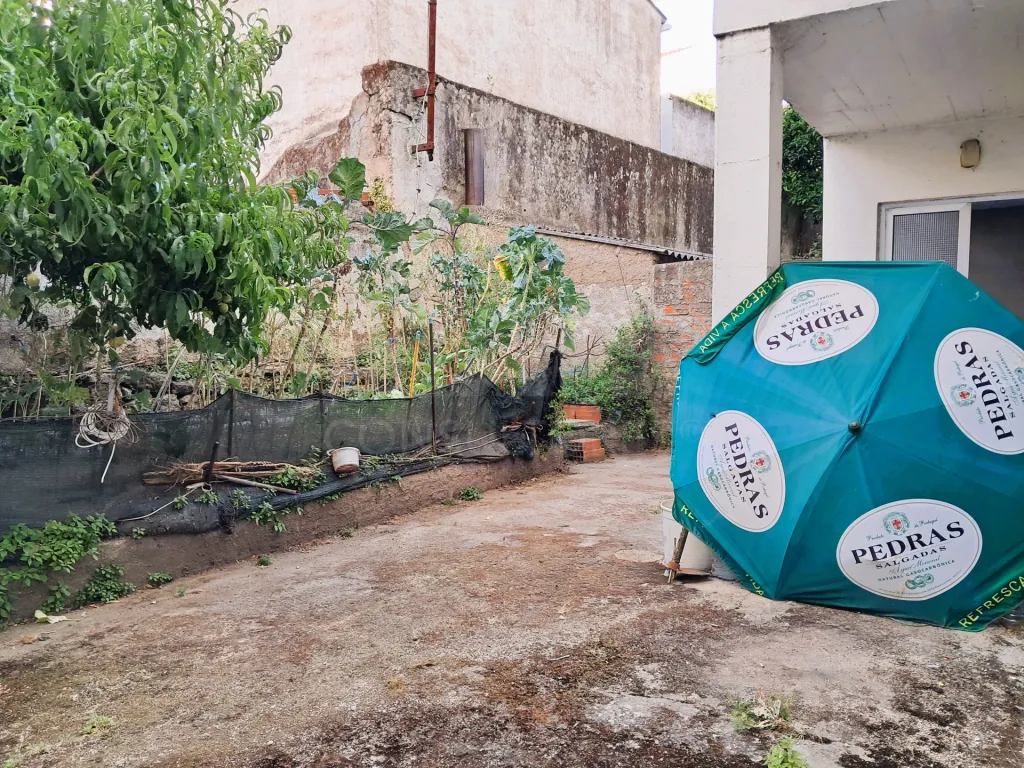
- a 30 m2 patio with a garden
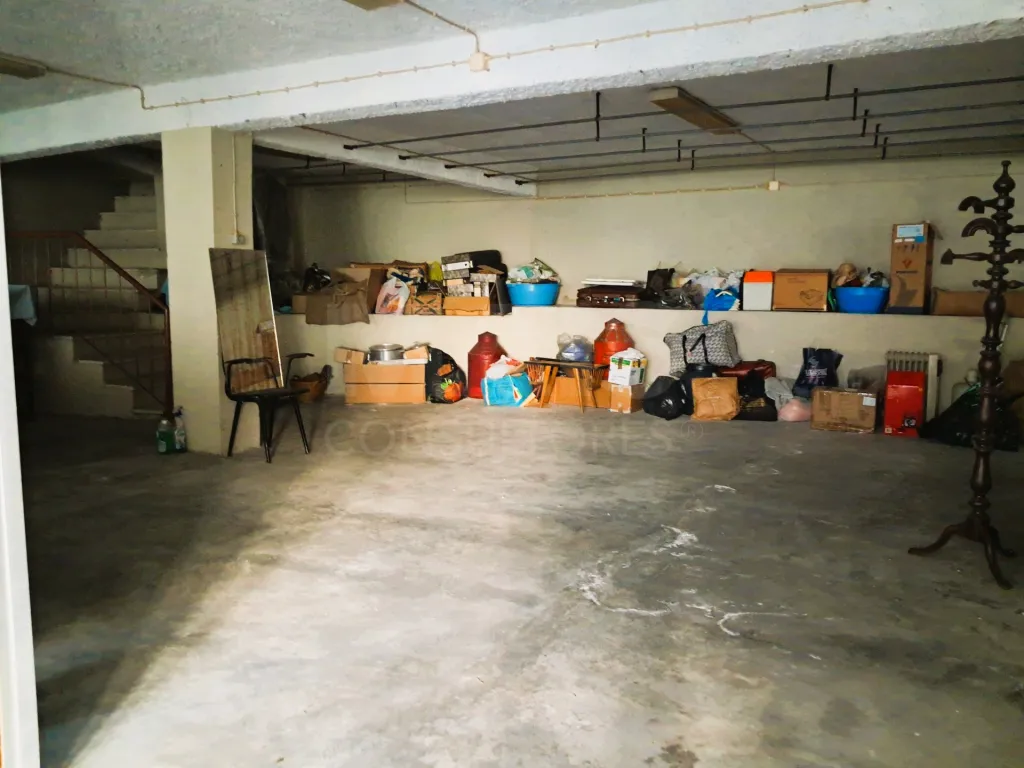
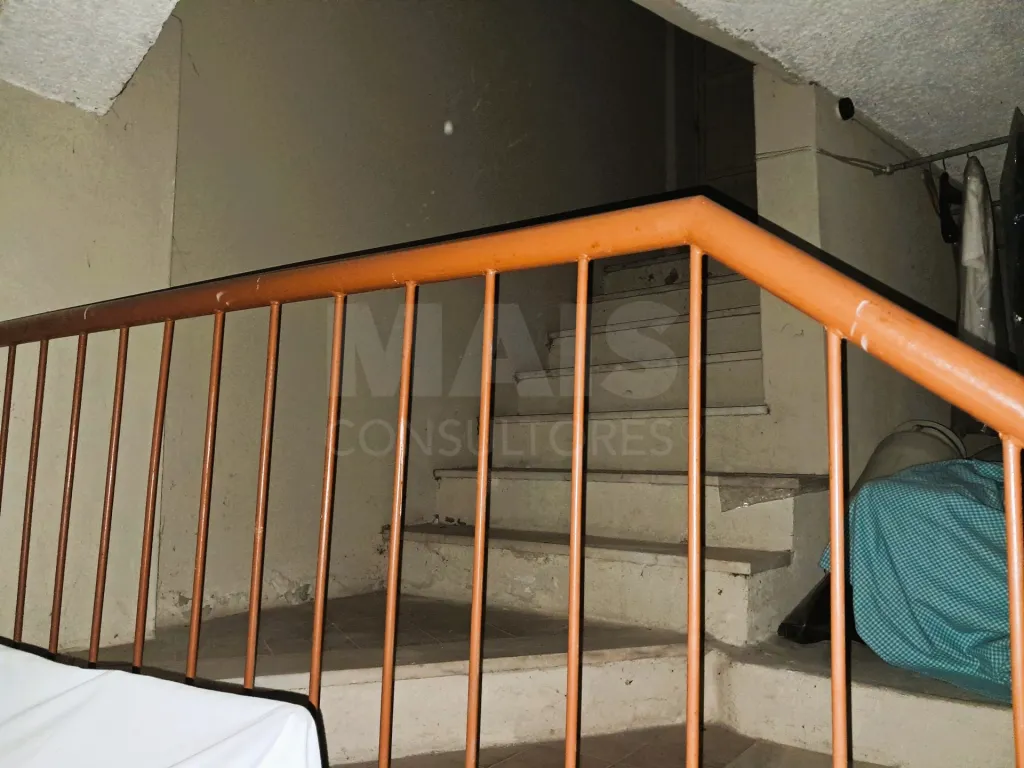
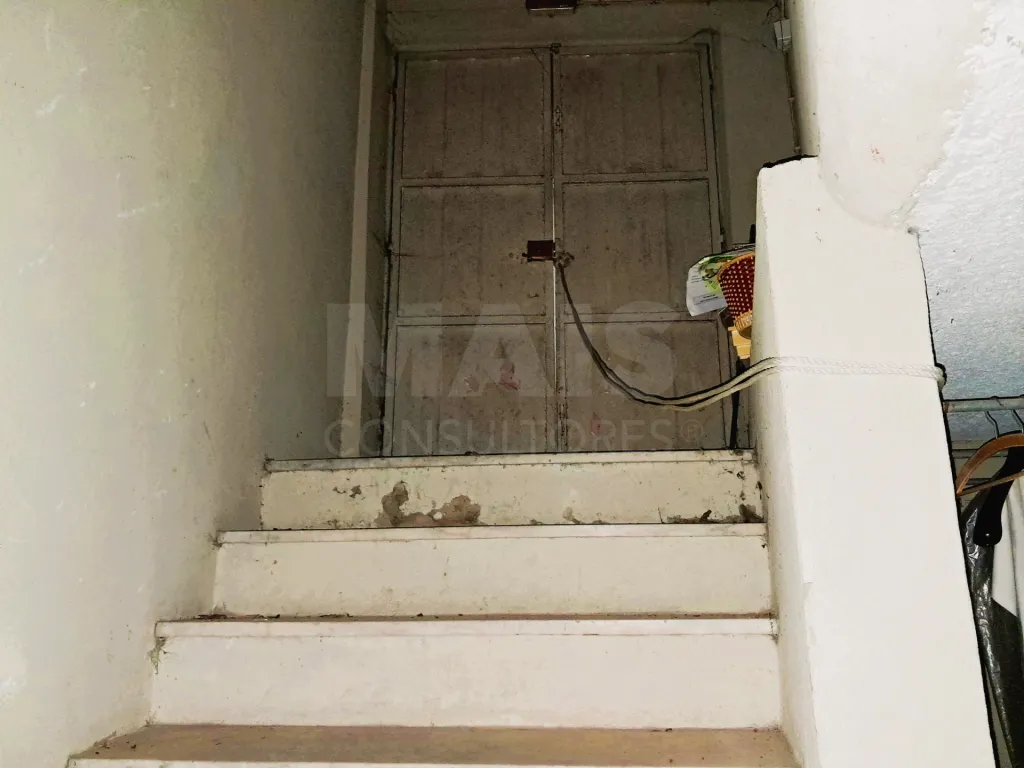
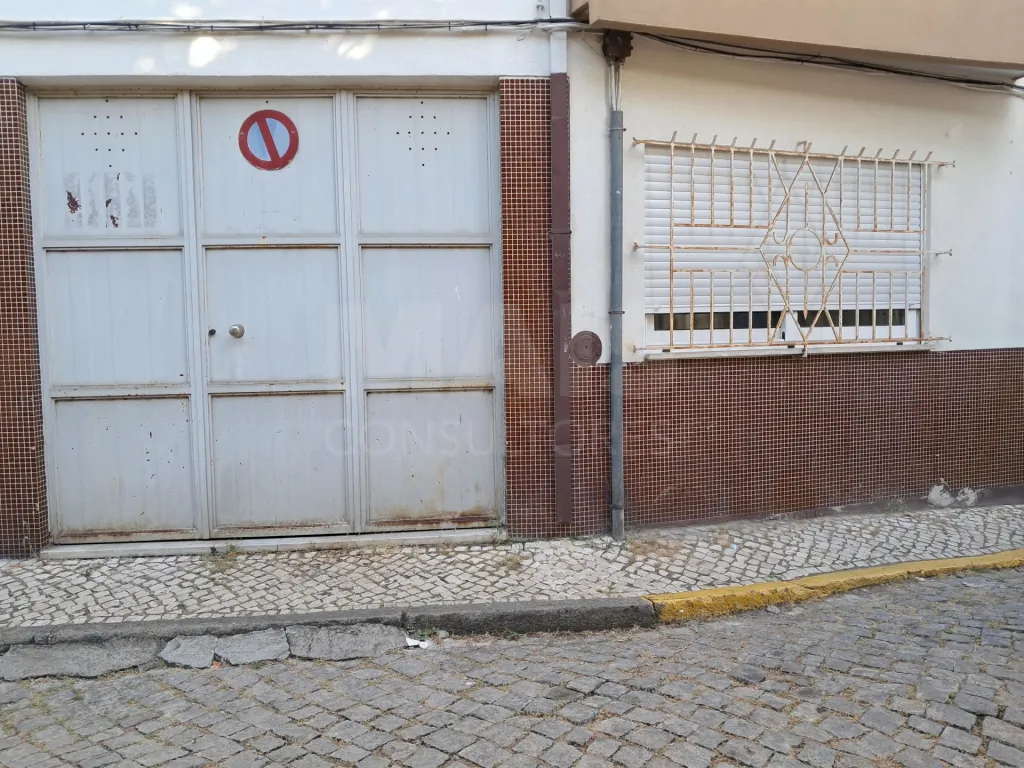
- an access staircase to/from the exterior (garage-type gate)
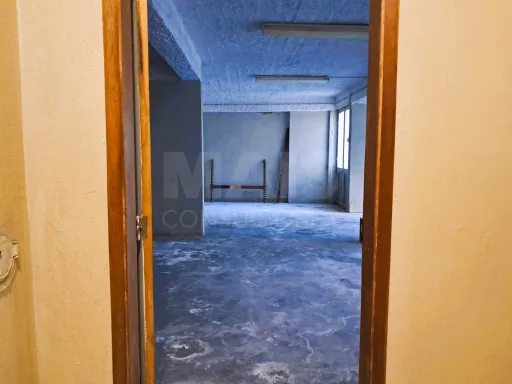
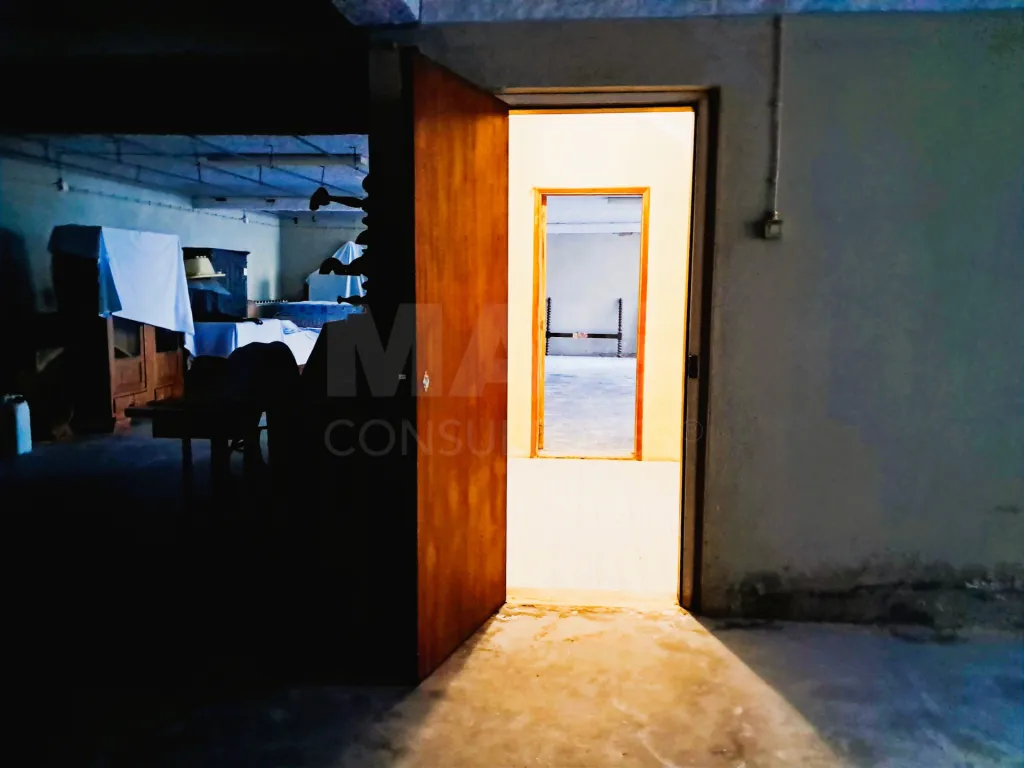
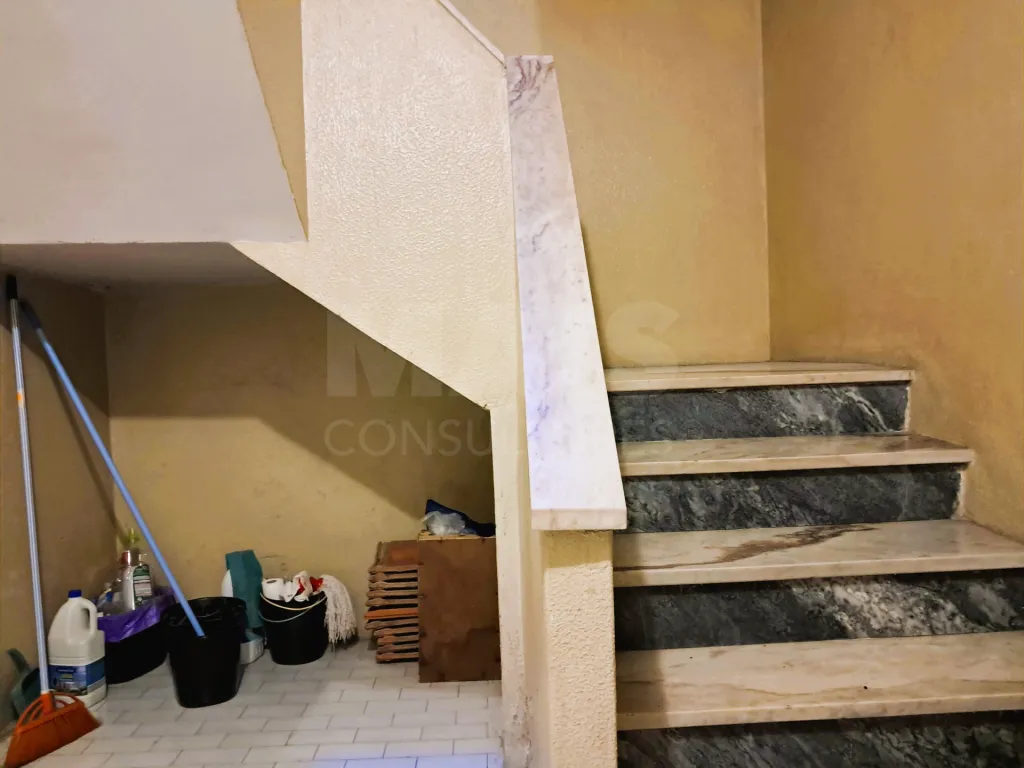
- individual entrance door to the basement (right/left), via the building's staircase
- another entrance - the main entrance to the building
With two separate building plans, its area could eventually be divided for two distinct business projects, as it benefits from two access doors: right basement and left basement. However, a second WC would have to be built to serve the left basement.
For unloading, for example, access through the garage gate is ideal, freeing up the building's staircase from this movement.
If you're looking for a centrally located warehouse, you'll hardly find a space with so much "personality"!
Contact me for a thorough viewing.
- an office area with two rooms
- a bathroom with shower
- large windows and a door along the entire length of the basements
- a 30 m2 patio with a garden
- an access staircase to/from the exterior (garage-type gate)
- individual entrance door to the basement (right/left), via the building's staircase
- another entrance - the main entrance to the building
With two separate building plans, its area could eventually be divided for two distinct business projects, as it benefits from two access doors: right basement and left basement. However, a second WC would have to be built to serve the left basement.
For unloading, for example, access through the garage gate is ideal, freeing up the building's staircase from this movement.
If you're looking for a centrally located warehouse, you'll hardly find a space with so much "personality"!
Contact me for a thorough viewing.
Divisions
BlueprintsFloor name: Caves Direita e Esquerda - Conjuntas
| Division | Area | Note |
|---|---|---|
| Open Space | 256.32m2 | |
| Office | 18.00m2 | Pequena parte da Cave Esquerda |
| WC | 8.00m2 | |
| Terrace | 30.00m2 | Logradouro com Pequeno Jardim |
| Parking | 8.00m2 | Transformado em Escada de acesso Directo da Rua por um portáo-tipo Garagem |
